


BEDS6
BATHS3 full 1 partial
SQUARE FEET3,230
MLS#MDMC2254382
STATUSACTIVE
PROPERTY TYPEResidential - Single Family
SUBDIVISIONPOTOMAC HIGHLANDS
SCHOOLMONTGOMERY COUNTY PUBLIC SCHOOLS
Property Description
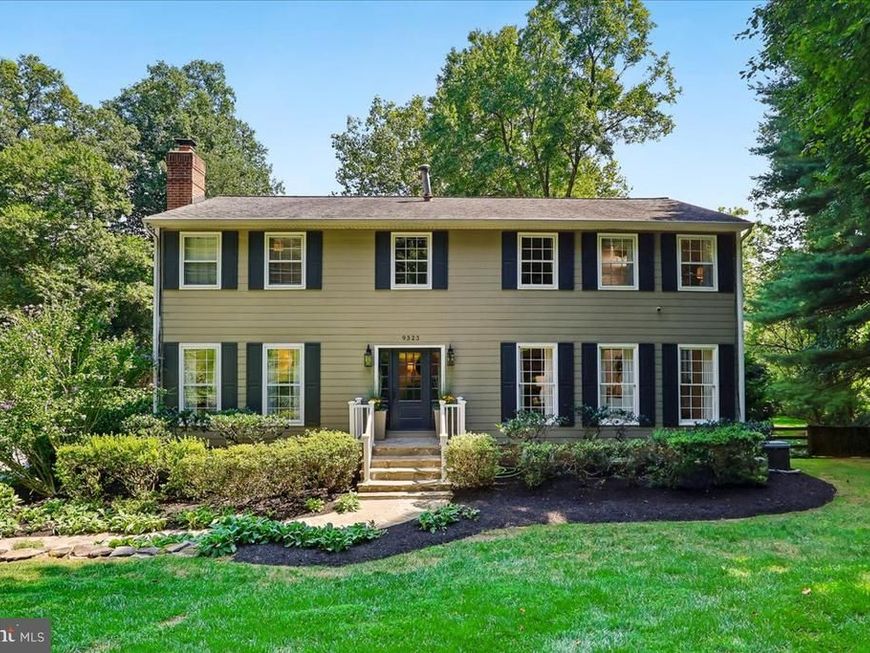
Welcome to 9323 Overlea Drive, an exceptional six-bedroom, three-and-a-half-bath residence set on over two picturesque acres in a remarkably private and serene setting. A gracious flagstone walkway leads to a beautifully appointed home featuring generous living spaces, timeless architectural details, thoughtful updates, and extraordinary grounds. The expansive property offers a rare sense of space, privacy, and connection to nature, while remaining conveniently close to the best of Potomac and Rockville. A large driveway accommodates approximately seven to eight cars. The beautifully fenced and landscaped backyard includes a vegetable garden, a barn with water and electricity, and an expansive deck off the kitchen—creating exceptional opportunities for gardening, recreation, outdoor entertaining, and relaxed everyday living. Whether hosting gatherings or enjoying the peaceful surroundings, the property offers a wonderful setting for creating lasting memories. Inside, the welcoming foyer opens to a gracious living room filled with natural light. Pocket doors lead to the formal dining room, which overlooks the serene backyard and offers both separation and flexibility for entertaining. At the heart of the home is the beautifully designed 2011 chef’s kitchen, featuring warm hardwood floors, an oversized center island with a stunning wood countertop, beautiful cabinetry, elegant soapstone countertops, a brick veneer backsplash, stainless steel farmhouse sink, two wall ovens, and stainless steel appliances. A wine bar with a wine refrigerator and glass-front cabinetry adds style and functionality. The generous breakfast area accommodates a large table and features a stunning beadboard ceiling, surround sound, and access to the expansive deck. The deck provides a natural extension of the home’s living spaces, offering an idyllic setting for outdoor dining, entertaining, or simply enjoying the peaceful views. The kitchen opens seamlessly to a family room with recessed lighting and a wood-burning fireplace, creating an inviting hub for daily living. A practical mudroom with side-entry access includes a closet, cubbies, main-level laundry with storage, beautiful slate floors, and an additional refrigerator. A powder room completes the main level. Upstairs, the spacious primary suite features three generous closets and an en-suite bathroom with a walk-in shower. Four additional bedrooms offer excellent natural light and ample closet space, with one providing flexibility as a home office, study, or guest room. An updated hall bathroom includes a shower/tub combination, dual vanities, and tasteful designer wallpaper. The renovated lower level, completed in 2009, expands the home’s versatility with a spacious recreation area, built-in shelving, decorative fireplace, LVP flooring, sixth bedroom, additional full bathroom, and kitchenette. A second laundry room with washer and dryer and a utility sink adds convenience. This flexible level is ideal for guests, multigenerational living, an au pair, a private retreat, or recreation and entertaining. It also offers potential for use as a private apartment, subject to applicable zoning and permitting requirements. Outside, the nearly two-acre grounds are the true highlight of this remarkable property. The private backyard, dedicated garden, and barn with water and electricity create a setting rarely found in a suburban location. From summer dinners on the deck to quiet mornings in the garden, the outdoor spaces offer an exceptional backdrop for every season. Additional features include a generator, two-zone HVAC, a new furnace in 2026, freshly painted exterior, and a roof replaced in 2007. Nearby destinations include Rockville Town Square, Rock Creek Regional Park, and Park Potomac, while Rockville Pike, Rockville Town Center, and Potomac Village provide an exceptional selection of restaurants, shops, entertainment, and services.
Property Features
Property Type: Residential - Single Family
Basement: Yes
Basement: Daylight, Full, Fully Finished, Heated, Improved, Interior Access, Outside Entrance, Rear Entrance, Walkout Level, Windows
Cooling: Central A/C
Fireplaces: 1
Fuel Type: Propane - Owned
Heating: Forced Air, Zoned
Home Style: Colonial
Lot Size: 2.08 Acres
Roof Type: Asphalt, Shingle
Stories: 3.0
Taxes: $11,198
Year Built: 1981
Feature Descriptions
Additional Structures: Above Grade, Below Grade
Appliances: Built-In Microwave, Cooktop, Dishwasher, Dryer, Extra Refrigerator/Freezer, Oven - Double, Oven - Wall, Range Hood, Refrigerator, Stainless Steel Appliances, Washer, Disposal, Icemaker, Microwave, Water Heater
Exterior: Frame, HardiPlank Type
Exterior: Exterior Lighting, Outbuilding(s)
Fireplace: Screen, Wood
Flooring: Hardwood, Engineered Wood, Carpet
Interior: 2nd Kitchen, Attic, Bathroom - Walk-In Shower, Built-Ins, Carpet, Ceiling Fan(s), Chair Railings, Family Room Off Kitchen, Floor Plan - Traditional, Kitchen - Island, Kitchenette, Pantry, Primary Bath(s), Recessed Lighting, Sound System, Upgraded Countertops, Bathroom - Tub Shower, Formal/Separate Dining Room, Kitchen - Eat-In, Kitchen - Gourmet, Kitchen - Table Space, Wood Floors
Lot: Backs to Trees, Trees/Wooded
Lot Dimensions: 2.08 Acre(S)
Parking Features: Stone Driveway
Parking Notes: 8 Total Parking Spaces
Rooms: Living Room, Dining Room, Primary Bedroom, Bedroom 2,Bedroom 3,Bedroom 4,Bedroom 5,Kitchen, Family Room, Mud Room, Recreation Room, Bedroom 6,Bathroom 2,Bathroom 3,Primary Bathroom, Half Bath
Sewer: Public Sewer
Special View Info: Trees/Woods, Scenic Vista
SQFT Above Finished: 2880
SQFT Below Finished: 350
SQFT Total Finished: 3230
Structure Type: Detached
Total Garage/Parking Spaces: 8
Water: Well
Windows: Storm
Wooded: Yes
Local Schools
High School: THOMAS S. WOOTTON
Middle School: ROBERT FROST
School District: MONTGOMERY COUNTY PUBLIC SCHOOLS
Listed By / Shown By
Listed By
Agency Name: Compass
Agency Phone: 3013048444
Shown By
Agent Name: Seth Hueter
Agent Phone: (717) 887-5291
Agency Title: Berkshire Hathaway HomeServices Homesale Realty

 First American
Estimate Your Payment
Estimated Payment
$ 4,671.26 per month $3,304.97 Principal & Interest $933.17 Property Tax $433.13 Homeowner's Insurance



 Corporate Office - 215 S Centerville Rd. Lancaster, PA 17603
9323 Overlea Drive | MLS# MDMC2254382
This single family home located at 9323 Overlea Drive, Rockville, MD 20850 is currently listed for sale with an asking price of $1,485,000. This property was built in 1981 and has 6 bedrooms and 3 full and 1 partial baths with 3230 sq. ft. Overlea Drive is located in the POTOMAC HIGHLANDS subdivision within the MONTGOMERY COUNTY PUBLIC SCHOOLS school district. Search POTOMAC HIGHLANDS real estate on www.yorkhometours.com today.