


BEDS2
BATHS2 full
SQUARE FEET1,547
MLS#MDAA2152470
STATUSACTIVE
PROPERTY TYPEResidential - Single Family
SUBDIVISIONHERITAGE HARBOUR
SCHOOLANNE ARUNDEL COUNTY PUBLIC SCHOOLS
Property Description
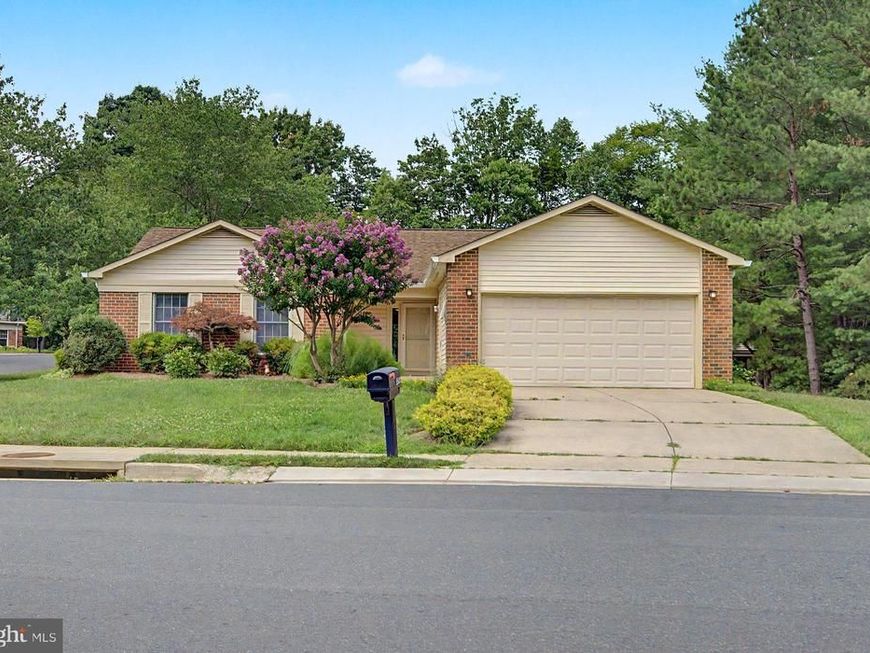
Nestled on a desirable corner lot with peaceful green space and wooded views, this spacious 2-bedroom, 2-bath home offers comfortable one-level living in sought-after Heritage Harbour. The open living and dining rooms feature vaulted ceilings and provide an inviting layout for everyday living and entertaining. The generously sized kitchen offers abundant cabinet and counter space along with room for a breakfast table. Relax year-round in the bright all-seasons room complete with its own Mitsubishi mini-split system. The oversized primary suite features a large walk-in closet and private bath, while the spacious second bedroom also includes a walk-in closet. Additional highlights include an oversized two-car garage and an irrigation system. Heritage Harbour is the premier retirement community in the Annapolis area. Minutes from downtown Annapolis, Annapolis Mall, and Annapolis Towne Centre, you'll enjoy convenient access to shopping, dining, healthcare, and entertainment while tucked away from the hustle and bustle. The community offers a clubhouse with indoor and outdoor pools, fitness center, library, woodworking shop, billiards, community pier with South River access, and more. Residents also enjoy a private 9-hole executive golf course with Wilder Fresh Kitchen, tennis and pickleball courts, an RV/boat storage lot, and countless clubs and activities. Schedule your showing and experience everything Heritage Harbour has to offer.
Property Features
Property Type: Residential - Single Family
Cooling: Central A/C
Fuel Type: Natural Gas
Garage: 2
Heating: Forced Air
Home Style: Ranch/Rambler
Lot Size: 0.18 Acres
Roof Type: Asphalt
Stories: 1.0
Taxes: $5,461
Year Built: 1989
Feature Descriptions
Additional Structures: Above Grade, Below Grade
Community Amenities: Community Center, Golf Club, Jog/Walk Path, Party Room, Pool - Indoor, Pool - Outdoor, Recreational Center, Security, Tennis Courts, Retirement Community
Exterior: Sidewalks
Exterior: Brick Front, Vinyl Siding
HOA Fee: $176.00/Monthly
Lot: Backs to Trees, Corner
Lot Dimensions: 0.18 Acre(S)
Parking Notes: 2 Total Parking Spaces
Rooms: Living Room, Dining Room, Primary Bedroom, Bedroom 2,Kitchen, Sun/Florida Room, Utility Room
Sewer: Public Sewer
SQFT Above Finished: 1547
SQFT Total Finished: 1547
Structure Type: Detached
Total Garage/Parking Spaces: 2
Water: Public
Room Sizes
Bedroom 2: 20 x 13 Level - Main
Dining Room: 12 x 12 Level - Main
Primary Bedroom: 12 x 18 Level - Main
Living Room: 12 x 18 Level - Main
Kitchen: 12 x 12 Level - Main
Local Schools
School District: ANNE ARUNDEL COUNTY PUBLIC SCHOOLS
Listed By / Shown By
Listed By
Agency Name: Academy Realty Inc.
Agency Phone: 4102639105
Shown By
Agent Name: Seth Hueter
Agent Phone: (717) 887-5291
Agency Title: Berkshire Hathaway HomeServices Homesale Realty

 First American
Estimate Your Payment
Estimated Payment
$ 2,040.94 per month $1,402.11 Principal & Interest $455.08 Property Tax $183.75 Homeowner's Insurance



 Corporate Office - 215 S Centerville Rd. Lancaster, PA 17603
804 Coxswain Way | MLS# MDAA2152470
This single family home located at 804 Coxswain Way, Annapolis, MD 21401 is currently listed for sale with an asking price of $630,000. This property was built in 1989 and has 2 bedrooms and 2 full baths with 1547 sq. ft. Coxswain Way is located in the HERITAGE HARBOUR subdivision within the ANNE ARUNDEL COUNTY PUBLIC SCHOOLS school district. Search HERITAGE HARBOUR real estate on www.yorkhometours.com today.