


BEDS6
BATHS4 full 1 partial
SQUARE FEET6,438
MLS#MDCH2057544
STATUSACTIVE
PROPERTY TYPEResidential - Single Family
SCHOOLCHARLES COUNTY PUBLIC SCHOOLS
Property Description
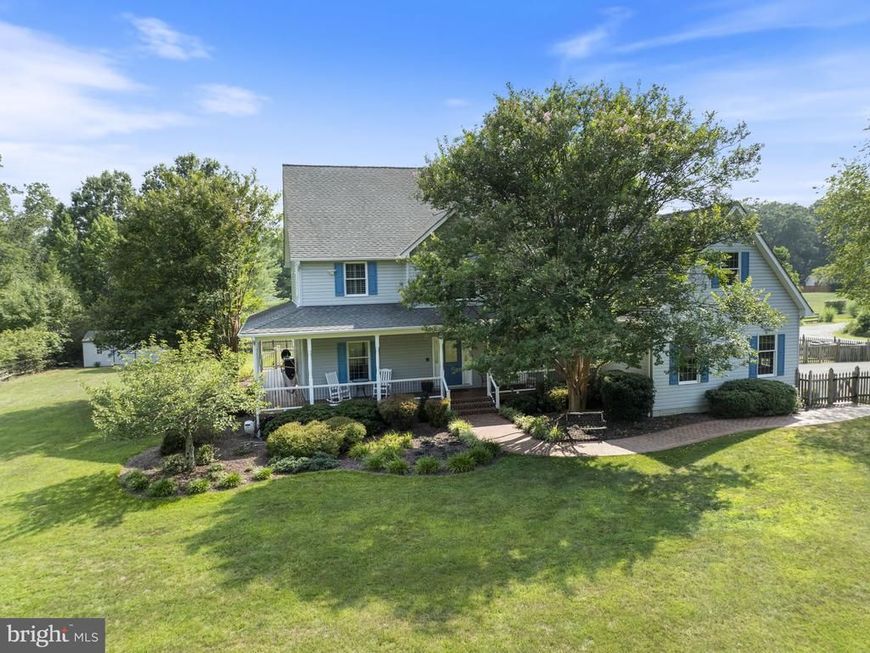
Over 6,000 sq ft of living space—ideal for large or multigenerational households! If you need room for everyone without sacrificing privacy, this custom Colonial delivers a combination of space and flexibility that is difficult to find. The upper level alone features 5 bedrooms and 3 full baths, including a spacious owner's suite with a beautifully renovated spa-inspired bath. On the main level, a private office/flex room sits adjacent to another full bath, creating excellent potential for a future main-level bedroom suite, in-law space, or comfortable accommodations for extended family. The heart of the home features an updated eat-in kitchen with granite countertops and backsplash, 42-inch cabinetry with crown molding, soft-close drawers, a breakfast bar, a walk-in pantry and hardwood flooring. The kitchen opens to the breakfast area and spacious family room, where a convenient rear staircase provides direct access to the upper level—an especially practical feature for a busy household. Formal living and dining rooms provide even more room for gatherings and entertaining. A dramatic two-story foyer, 9-foot ceilings, hardwood flooring, chair rail, pocket doors and abundant natural light add character throughout the main level. Movie nights take on an entirely different meaning in the finished lower level. The impressive home theater features a massive 16-foot-wide, floor-to-ceiling screen—approximately 200 inches diagonal—4K projector, Dolby Atmos surround sound and seating for 12 on three tiered viewing levels. A 16-foot counter with cabinetry, mini refrigerator and mini freezer completes the theater experience. The basement also offers a half bath and a large additional flex room ideal for a gym, office, hobby room or potential 6th bedroom. Outdoor living is equally impressive. Enjoy the inviting wraparound front porch, the large screened porch addition or step onto the expansive maintenance-free deck overlooking the private, level backyard. The fully fenced front and rear yards sit on a picturesque 1-acre lot adjacent to horse pastures providing plenty of room for recreation, pets, entertaining or simply enjoying the peaceful setting. Additional highlights include an oversized finished side-load 2-car garage, dual-zone HVAC, an architectural-shingle roof, a water filtration system, a battery-backup sump pump, a storage shed and more. All of this is just minutes from Route 210, offering the space and privacy of country living while maintaining convenient access to commuter routes, shopping, dining and everyday amenities. If you've been searching for a home where everyone can have their own space, this one deserves a closer look.
Property Features
Property Type: Residential - Single Family
Basement: Yes
Basement: Fully Finished, Full, Heated, Improved, Sump Pump, Walkout Stairs
Cooling: Ceiling Fan(s), Central A/C
Fuel Type: Oil, Electric
Garage: 2
Heating: Heat Pump(s), Forced Air, Heat Pump - Oil BackUp
Home Style: Colonial
Lot Size: 1.00 Acres
Roof Type: Architectural Shingle, Asphalt, Shingle
Stories: 3.0
Taxes: $9,085
Year Built: 1994
Feature Descriptions
Accessibility: Level Entry - Main
Additional Structures: Above Grade, Below Grade
Appliances: Dryer, Washer, Dishwasher, Cooktop, Freezer, Refrigerator, Icemaker, Oven - Wall
Exterior: Vinyl Siding
Exterior: Extensive Hardscape, Exterior Lighting, Flood Lights, Gutter System, Sidewalks
Flooring: Hardwood, Carpet, Tile/Brick
Interior: Ceiling Fan(s), Carpet, Chair Railings, Crown Moldings, Kitchen - Eat-In, Upgraded Countertops, Breakfast Area, Kitchen - Country, Recessed Lighting, Pantry, Family Room Off Kitchen, Bathroom - Jetted Tub, Walk-in Closet(s), Additional Stairway, Bathroom - Walk-In Shower, Built-Ins, Floor Plan - Traditional, Formal/Separate Dining Room, Primary Bath(s), Store/Office, Water Treat System, Window Treatments, Wood Floors, Stain/Lead Glass
Lot Dimensions: 1.00 Acre(S)
Parking Notes: 6 Total Parking Spaces
Rooms: Living Room, Dining Room, Kitchen, Family Room, Laundry, Office, Recreation Room
Sewer: Private Septic Tank
SQFT Above Finished: 4638
SQFT Below Finished: 1800
SQFT Total Finished: 6438
Structure Type: Detached
Total Garage/Parking Spaces: 6
Water: Well
Windows: Bay/Bow, Double Pane, Energy Efficient
Local Schools
School District: CHARLES COUNTY PUBLIC SCHOOLS
Listed By / Shown By
Listed By
Agency Name: RE/MAX Realty Group
Agency Phone: 3018435100
Shown By
Agent Name: Seth Hueter
Agent Phone: (717) 887-5291
Agency Title: Berkshire Hathaway HomeServices Homesale Realty

 First American
Estimate Your Payment
Estimated Payment
$ 2,582.08 per month $1,613.54 Principal & Interest $757.08 Property Tax $211.46 Homeowner's Insurance



 Corporate Office - 215 S Centerville Rd. Lancaster, PA 17603
7975 Billingsley Road | MLS# MDCH2057544
This single family home located at 7975 Billingsley Road, White Plains, MD 20695 is currently listed for sale with an asking price of $725,000. This property was built in 1994 and has 6 bedrooms and 4 full and 1 partial baths with 6438 sq. ft. Billingsley Road is located within the CHARLES COUNTY PUBLIC SCHOOLS school district. Search White Plains real estate on www.yorkhometours.com today.