


BEDS5
BATHS4 full 1 partial
SQUARE FEET2,695
MLS#MDGA2012718
STATUSACTIVE
PROPERTY TYPEResidential - Single Family
SUBDIVISIONGLEN COVE
SCHOOLGARRETT COUNTY PUBLIC SCHOOLS
Property Description
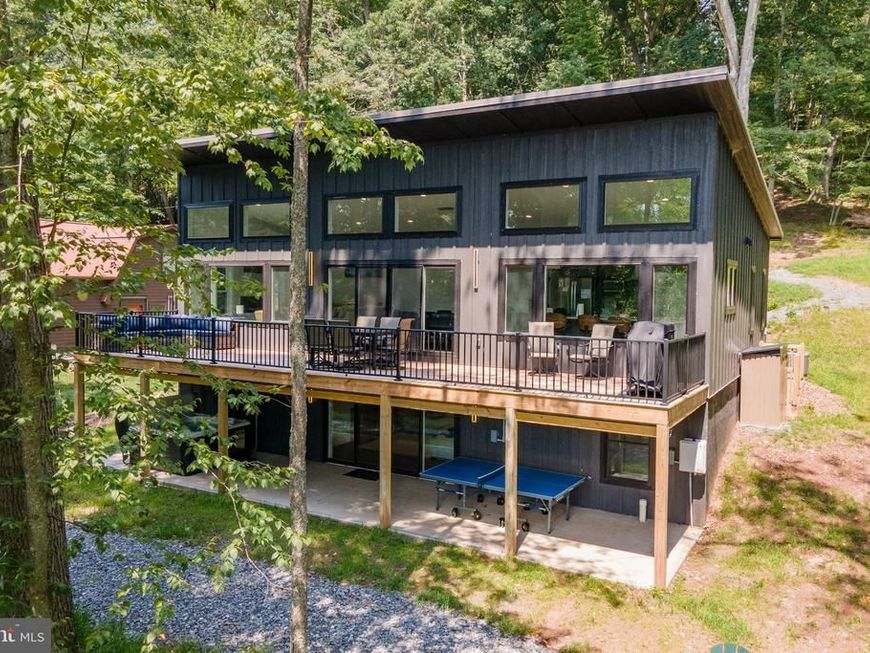
Completed in 2025, this beautiful lake-access home at 78 Glencove Road offers the ideal Deep Creek Lake getaway, combining modern style, exceptional gathering spaces, convenient access to local amenities, and its very own dock slip! Very private with a long, level driveway. Thoughtfully designed with an open-concept layout, the home features soaring ceilings, abundant natural light, a stylish gourmet kitchen with a large island, and a spacious living area centered around a sleek, modern fireplace. Two ensuite bedrooms are located on the main level, with a third ensuite downstairs and an additional Jack-and-Jill setup providing plenty of space and privacy for family and guests. A second living and game room makes the home perfect for entertaining multiple families or enjoying rainy days at the lake. Seamless indoor-outdoor living continues onto the sprawling deck and covered patio, complete with a private hot tub and an outdoor fire pit perfect for cozy winter nights. The private dock slip provides easy access to the water, while the home’s convenient location puts you close to everything Deep Creek Lake has to offer, including Wisp Resort, state parks, local restaurants and establishments, and year-round outdoor recreation. Whether you’re looking for a turnkey investment property, a family gathering place, or your own personal lake retreat, 78 Glencove Road offers the best of Deep Creek Lake living. Call today for details!
Property Features
Property Type: Residential - Single Family
Basement: Yes
Basement: Other, Walkout Level, Fully Finished, Interior Access, Outside Entrance, Connecting Stairway, Windows
Cooling: Central A/C
Fireplaces: 1
Fuel Type: Propane - Leased
Heating: Central
Home Style: Contemporary
Lot Size: 0.32 Acres
Stories: 2.0
Taxes: $981
Year Built: 2025
Feature Descriptions
Additional Structures: Above Grade, Below Grade
Appliances: Microwave, Oven/Range - Gas, Refrigerator, Washer, Dryer, Dishwasher
Exterior: Frame
Fireplace: Other, Gas/Propane
HOA Fee: $400.00/Annually
Interior: Recessed Lighting, Primary Bath(s), Kitchen - Island, Floor Plan - Open, Entry Level Bedroom, Dining Area, Combination Kitchen/Dining, Combination Kitchen/Living, Combination Dining/Living, Ceiling Fan(s), Bathroom - Tub Shower, Sprinkler System, Other
Lake Name: DEEP CREEK
Lot Dimensions: 0.32 Acre(S)
Rooms: Living Room, Dining Room, Primary Bedroom, Bedroom 4,Bedroom 5,Kitchen, Den, Laundry, Bathroom 1,Primary Bathroom, Half Bath
Sewer: Public Sewer
SQFT Above Finished: 1395
SQFT Below Finished: 1300
SQFT Total Finished: 2695
Structure Type: Detached
Water: Well
Water Access: Fishing Allowed, Private Access, Swimming Allowed, Boat - Powered, Canoe/Kayak
Room Sizes
Kitchen: 13 x 12 Level - Main
Dining Room: 14 x 16 Level - Main
Living Room: 18 x 16 Level - Main
Primary Bedroom: 11 x 15 Level - Main
Primary Bathroom: 9 x 6 Level - Main
Primary Bathroom: 9 x 13 Level - Main
Primary Bedroom: 11 x 15 Level - Main
Den: 22 x 22 Level - Lower 1
Primary Bedroom: 12 x 13 Level - Lower 1
Primary Bathroom: 11 x 7 Level - Lower 1
Bedroom 4: 13 x 12 Level - Lower 1
Bathroom 1: 9 x 6 Level - Lower 1
Bedroom 5: 13 x 11 Level - Lower 1
Local Schools
High School: SOUTHERN GARRETT
Middle School: SOUTHERN
School District: GARRETT COUNTY PUBLIC SCHOOLS
Listed By / Shown By
Listed By
Agency Name: Railey Realty, Inc.
Agency Phone: 3013872000
Shown By
Agent Name: Seth Hueter
Agent Phone: (717) 887-5291
Agency Title: Berkshire Hathaway HomeServices Homesale Realty

 First American
Estimate Your Payment
Estimated Payment
$ 2,850.71 per month $2,448.12 Principal & Interest $81.75 Property Tax $320.83 Homeowner's Insurance



 Corporate Office - 215 S Centerville Rd. Lancaster, PA 17603
78 Glen Cove Circle | MLS# MDGA2012718
This single family home located at 78 Glen Cove Circle , Swanton, MD 21561 is currently listed for sale with an asking price of $1,100,000. This property was built in 2025 and has 5 bedrooms and 4 full and 1 partial baths with 2695 sq. ft. Glen Cove Circle is located in the GLEN COVE subdivision within the GARRETT COUNTY PUBLIC SCHOOLS school district. Search GLEN COVE real estate on www.yorkhometours.com today.