


BEDS4
BATHS3 full 1 partial
SQUARE FEET2,114
MLS#MDMC2247210
STATUSACTIVE
PROPERTY TYPEResidential - Townhouse
SCHOOLMONTGOMERY COUNTY PUBLIC SCHOOLS
Property Description
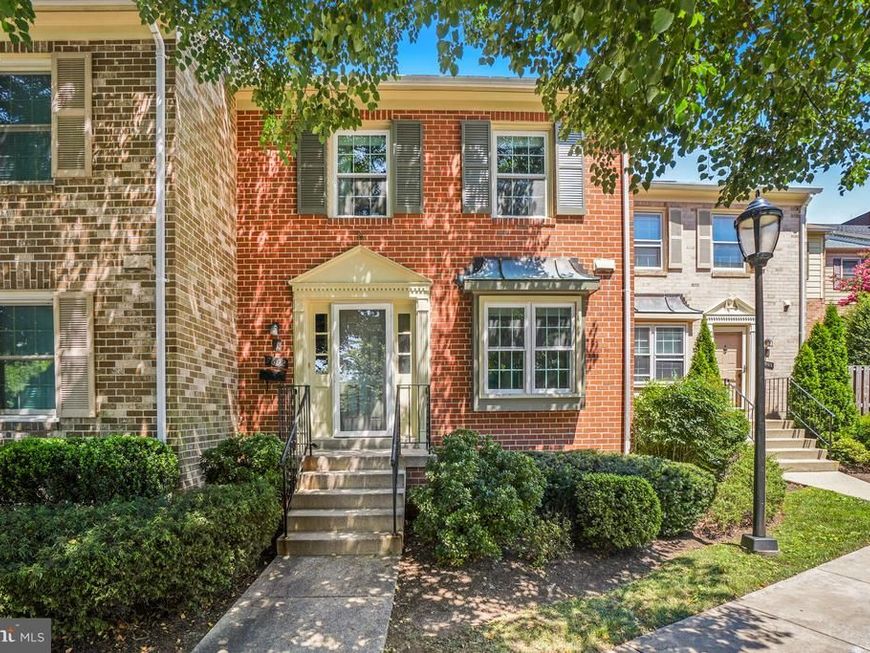
With zero active inventory in the neighborhood, this meticulously renovated home is a standout opportunity! Featuring excellent curb appeal, the entire property has been updated back-to-the-studs with solid craftsmanship and functional longevity in mindThe main level features beautifully refinished solid hardwood flooring and a completely rebuilt custom kitchen equipped with new solid countertops and modern appliances. All 3.5 bathrooms have been fully renovated with clean floor-to-ceiling tiling and updated hardware. You'll find great efficiency upgrades throughout, including new thermal windows, a new sliding patio door, custom blinds, a deeply cleaned HVAC system, and a brand-new washer/dryer set. The finished lower level provides around 635 square feet of bright, practical living space with new waterproof LVP flooring and built-in closet storage. Finished with a clean rear patio and simple, low-maintenance landscaping, this home is entirely turn-key and ready for move-in.
Property Features
Property Type: Residential - Townhouse
Basement: Full, Fully Finished, Rear Entrance, Walkout Level, Windows
Basement: Yes
Cooling: Central A/C
Fireplaces: 1
Fuel Type: Electric
Heating: 90% Forced Air
Home Style: Victorian
Lot Size: 0.00 Acre(S)
Roof Type: Shingle
Stories: 3.0
Taxes: $6,925
Year Built: 1986
Feature Descriptions
Additional Structures: Above Grade, Below Grade
Appliances: Built-In Microwave, Dishwasher, Disposal, Dryer, Dryer - Electric, ENERGY STAR Dishwasher, ENERGY STAR Clothes Washer, ENERGY STAR Refrigerator
Exterior: Brick
HOA Fee: $420.00/Monthly
Interior: Attic
Lot Dimensions: 0.00 Acre(S)
Pet Restrictions: Case by Case Basis
Sewer: Public Sewer
SQFT Above Finished: 1476
SQFT Below Finished: 638
SQFT Total Finished: 2114
Structure Type: Interior Row/Townhouse
Water: Public
Windows: Double Pane, Energy Efficient
Local Schools
School District: MONTGOMERY COUNTY PUBLIC SCHOOLS
Listed By / Shown By
Listed By
Agency Name: Allison James Estates & Homes
Agency Phone: 8665156819
Shown By
Agent Name: Seth Hueter
Agent Phone: (717) 887-5291
Agency Title: Berkshire Hathaway HomeServices Homesale Realty

 First American
Estimate Your Payment
Estimated Payment
$ 2,389.49 per month $1,602.41 Principal & Interest $577.08 Property Tax $210.00 Homeowner's Insurance



 Corporate Office - 215 S Centerville Rd. Lancaster, PA 17603
7602 Westlake Terrace, Unit 19 | MLS# MDMC2247210
This townhouse located at 7602 Westlake Terrace, Unit 19, Bethesda, MD 20817 is currently listed for sale with an asking price of $720,000. This property was built in 1986 and has 4 bedrooms and 3 full and 1 partial baths with 2114 sq. ft. Westlake Terrace, Unit 19 is located within the MONTGOMERY COUNTY PUBLIC SCHOOLS school district. Search Bethesda real estate on www.yorkhometours.com today.