


BEDS12
BATHS5 full 1 partial
SQUARE FEET10,307
MLS#MDBC2175370
STATUSACTIVE
PROPERTY TYPEResidential - Single Family
SUBDIVISIONRUXTON
SCHOOLBALTIMORE COUNTY PUBLIC SCHOOLS
Property Description
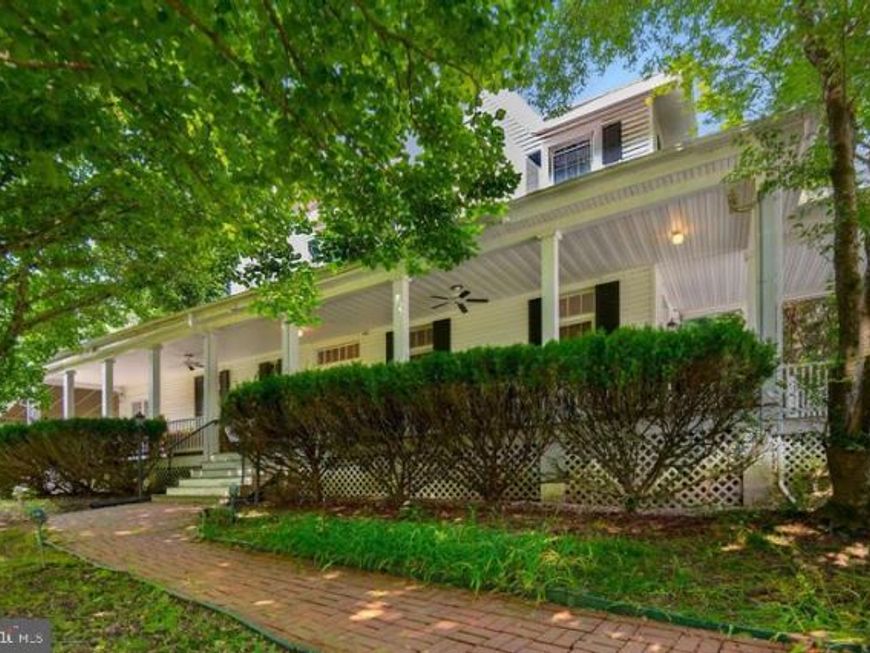
A Rare Opportunity in Prestigious Ruxton! Bring your vision to this extraordinary estate offering over 10,000 square feet of living space on approximately 1.75 acres in one of the area's most sought-after communities. With approximately 12 bedrooms, this expansive residence was designed to accommodate multi-generational living, with the home divided into three distinct living areas while remaining under one roof. The property offers incredible bones and endless possibilities, including an in-ground pool, ample parking, and two garages—including one with space for up to four vehicles. Yes, this home needs renovation—but the opportunity is undeniable. Offered at $1.5 million, with a projected after-renovation value exceeding $3.3 million, there is tremendous potential for the buyer with the vision to restore and reimagine this remarkable property. Located on L'Hirondelle Club Road in Ruxton, this is more than a renovation project—it's an opportunity to create a truly spectacular estate in an established and highly desirable setting. Bring your contractor. Bring your imagination. The foundation for something exceptional is already here.
Property Features
Property Type: Residential - Single Family
Basement: Yes
Basement: Full
Cooling: Ceiling Fan(s), Window Unit(s)
Fireplaces: 7
Fuel Type: Electric, Oil
Garage: 5
Heating: Heat Pump(s), Radiator
Home Style: Victorian
Lot Size: 1.75 Acres
Stories: 3.0
Taxes: $18,207
Year Built: 1893
Feature Descriptions
Additional Structures: Above Grade, Below Grade
Appliances: Built-In Microwave, Cooktop, Dishwasher, Disposal, Dryer, Exhaust Fan, Microwave, Oven/Range - Electric, Refrigerator, Stove, Washer, Water Heater
Exterior: Vinyl Siding
Exterior: Awning(s), Exterior Lighting, Flood Lights
Flooring: Carpet, Ceramic Tile, Solid Hardwood
Interior: Additional Stairway, Bathroom - Soaking Tub, Bathroom - Tub Shower, Built-Ins, Carpet, Ceiling Fan(s), Dining Area, Entry Level Bedroom, Floor Plan - Traditional, Formal/Separate Dining Room, Kitchen - Efficiency, Kitchen - Island, Primary Bath(s), Wood Floors
Location: Suburban
Lot: Rear Yard, Trees/Wooded
Lot Dimensions: 1.75 Acre(S)
Parking Features: Asphalt Driveway
Parking Notes: 5 Total Parking Spaces
Sewer: Septic Exists
Special View Info: City, Panoramic, Scenic Vista
SQFT Above Finished: 10307
SQFT Total Finished: 10307
Structure Type: Detached
Swimming Pool: Gunite, In Ground
Total Garage/Parking Spaces: 5
Water: Well
Wooded: Yes
Local Schools
School District: BALTIMORE COUNTY PUBLIC SCHOOLS
Listed By / Shown By
Listed By
Agency Name: Realty One Group Universal
Agency Phone: 4439915942
Shown By
Agent Name: Seth Hueter
Agent Phone: (717) 887-5291
Agency Title: Berkshire Hathaway HomeServices Homesale Realty

 First American
Estimate Your Payment
Estimated Payment
$ 5,293.10 per month $3,338.35 Principal & Interest $1,517.25 Property Tax $437.50 Homeowner's Insurance



 Corporate Office - 215 S Centerville Rd. Lancaster, PA 17603
7511 Lhirondelle Club Road | MLS# MDBC2175370
This single family home located at 7511 Lhirondelle Club Road , Towson, MD 21204 is currently listed for sale with an asking price of $1,500,000. This property was built in 1893 and has 12 bedrooms and 5 full and 1 partial baths with 10307 sq. ft. Lhirondelle Club Road is located in the RUXTON subdivision within the BALTIMORE COUNTY PUBLIC SCHOOLS school district. Search RUXTON real estate on www.yorkhometours.com today.