


BEDS4
BATHS2 full 1 partial
SQUARE FEET2,316
MLS#MDAA2152052
STATUSACTIVE
PROPERTY TYPEResidential - Single Family
SUBDIVISIONSTATON CROSSING
SCHOOLANNE ARUNDEL COUNTY PUBLIC SCHOOLS
Property Description
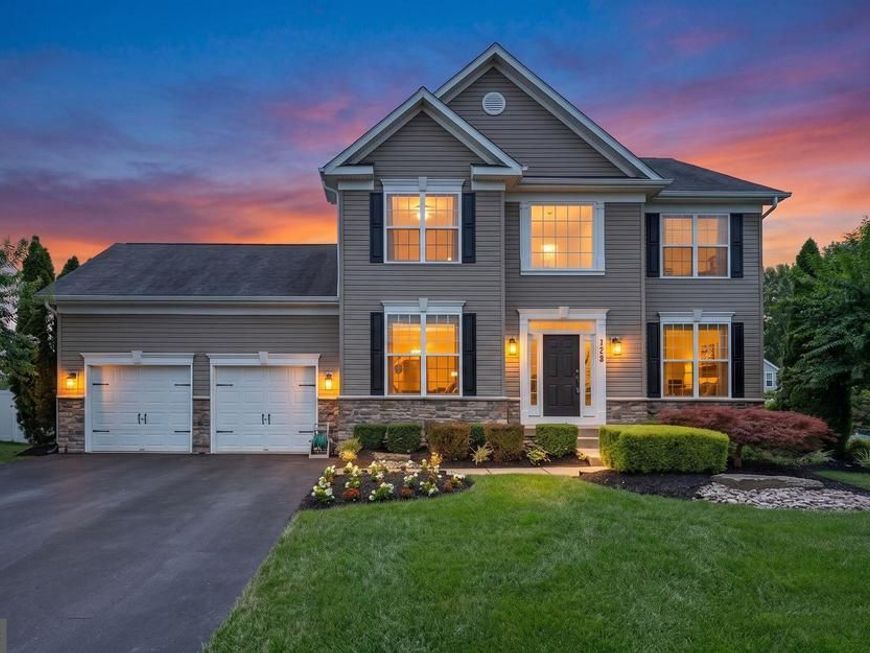
Absolutely stunning, like-new home in the Staton Crossing community of Severn! This one is right out of a Pottery Barn magazine and features major updates completed in 2022. New kitchen cabinets, quartz countertops, upgraded tile backsplash and luxurious hardwood floors throughout the main level. Recently updated kitchen appliances with gas cooking. Butler's pantry with bar and mini-fridge. Beautiful shiplap accents in both the dining and living rooms. Upgraded door and window trim, crown molding and a custom chandelier in the entry foyer! Bonus office on the main level. Meticulously maintained grounds with professional landscaping and underground irrigation system. Oversized shed with electric. Recently installed carpet on the upper level, and a flooring system in the garage. This one is ready to go! You'll love being across the steet from AA County's Randazzo Park. The location is also convenient to shopping, dining, Fort Meade, NSA, and major commuter routes such as I-97, I-695 and Rt 100. And best of all - the home is zoned for the brand new Severn Run High School!!
Property Features
Property Type: Residential - Single Family
Basement: Daylight, Partial, Interior Access, Outside Entrance, Unfinished, Walkout Stairs
Basement: Yes
Cooling: Central A/C
Fireplaces: 1
Fuel Type: Electric
Garage: 2
Heating: Heat Pump(s)
Home Style: Colonial
Lot Size: 0.25 Acres
Roof Type: Shingle
Stories: 3.0
Taxes: $6,370
Year Built: 2013
Feature Descriptions
Additional Structures: Above Grade, Below Grade
Appliances: Built-In Microwave, Dishwasher, Disposal, Dryer, Oven/Range - Gas, Refrigerator, Stainless Steel Appliances, Washer
Exterior: Exterior Lighting, Underground Lawn Sprinkler
Exterior: Vinyl Siding
Fencing: Fully, Rear, Vinyl
Fireplace: Gas/Propane
Flooring: Hardwood, Carpet
HOA Fee: $175.00/Quarterly
Interior: Butlers Pantry, Carpet, Combination Kitchen/Living, Crown Moldings, Family Room Off Kitchen, Floor Plan - Open, Kitchen - Eat-In, Kitchen - Gourmet, Kitchen - Island, Kitchen - Table Space, Pantry, Primary Bath(s), Recessed Lighting, Bathroom - Tub Shower, Upgraded Countertops, Walk-in Closet(s), Wood Floors, Wine Storage
Lot: Cleared, Level, Corner
Lot Dimensions: 0.25 Acre(S)
Parking Features: Asphalt Driveway
Parking Notes: 8 Total Parking Spaces
Pet Restrictions: Cats OK, Dogs OK
Sewer: Public Sewer
SQFT Above Finished: 2316
SQFT Total Finished: 2316
Structure Type: Detached
Total Garage/Parking Spaces: 8
Water: Public
Windows: Vinyl Clad
Local Schools
High School: SEVERN RUN
Middle School: OLD MILL MIDDLE NORTH
Elementary School: QUARTERFIELD
School District: ANNE ARUNDEL COUNTY PUBLIC SCHOOLS
Listed By / Shown By
Listed By
Agency Name: Douglas Realty LLC
Agency Phone: 4102553690
Shown By
Agent Name: Seth Hueter
Agent Phone: (717) 887-5291
Agency Title: Berkshire Hathaway HomeServices Homesale Realty

 First American
Estimate Your Payment
Estimated Payment
$ 2,466.59 per month $1,711.46 Principal & Interest $530.83 Property Tax $224.29 Homeowner's Insurance



 Corporate Office - 215 S Centerville Rd. Lancaster, PA 17603
7428 Campbell Drive | MLS# MDAA2152052
This single family home located at 7428 Campbell Drive, Severn, MD 21144 is currently listed for sale with an asking price of $769,000. This property was built in 2013 and has 4 bedrooms and 2 full and 1 partial baths with 2316 sq. ft. Campbell Drive is located in the STATON CROSSING subdivision within the ANNE ARUNDEL COUNTY PUBLIC SCHOOLS school district. Search STATON CROSSING real estate on www.yorkhometours.com today.