


BEDS3
BATHS3 full 1 partial
SQUARE FEET3,918
MLS#PACT2135150
STATUSACTIVE
PROPERTY TYPEResidential - Townhouse
SUBDIVISIONHERSHEYS MILL
SCHOOLWEST CHESTER AREA
Property Description
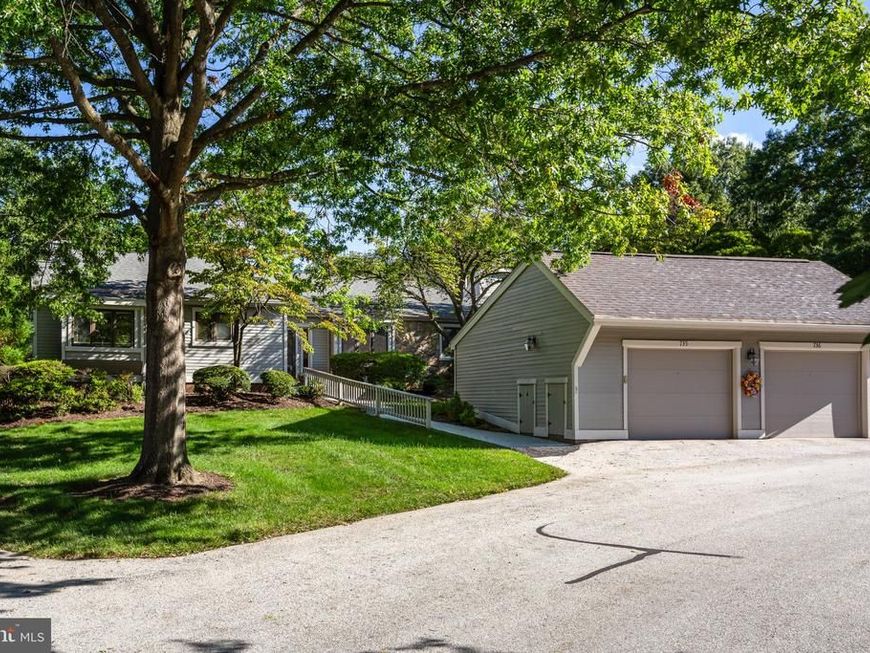
Welcome to 735 Inverness Drive, a beautifully maintained and turn-key end unit featuring the desirable modified Marlborough floor plan in the active Hershey’s Mill 55+ community. Offering 3–4 bedrooms and 3.5 bathrooms, this versatile home boasts thoughtful details throughout, including two en-suite bedrooms. The main level centers around a light-filled living room with a gas fireplace, a formal dining room, and a renovated eat-in kitchen complete with abundant counter space, large windows, and a charming window seat. From the living room, step into a bright sunroom addition equipped with a gas stove and scenic views. The primary bedroom connects directly to the sunroom for a peaceful retreat, while a flexible office or main-floor bedroom with its own window seat sits nearby, along with a conveniently located powder room. The fully finished lower level substantially expands your living options, featuring a spacious recreation room with a wet bar and gas fireplace, an additional bedroom with an egress window, a full bathroom, a dedicated office area, and laundry space, making it perfect for hosting guests or enjoying personal hobbies. Added peace of mind comes with a newer roof. Perfectly situated near the vibrant boroughs of West Chester and Malvern, with swift access to Main Line regional rail lines in Malvern and Paoli, Hershey's Mill offers an ideal location paired with exceptional amenities—including a community center, library, outdoor pool, tennis and pickleball courts, wood shop, walking trails, and optional golf club membership.
Upcoming Open Houses
Open House Thursday September 10th, 2:00pm - 4:00pm
Open House Friday September 11th, 4:00pm - 6:00pm
Property Features
Property Type: Residential - Townhouse
Basement: Yes
Basement: Fully Finished
Cooling: Central A/C
Fireplaces: 3
Fuel Type: Electric
Garage: 1
Heating: Heat Pump(s)
Home Style: Ranch/Rambler
Lot Size: 0.05 Acres
Stories: 1.0
Taxes: $5,132
Year Built: 1985
Feature Descriptions
Additional Structures: Above Grade, Below Grade
Community Amenities: Swimming Pool, Club House, Common Grounds, Community Center, Dog Park, Gated Community, Golf Course Membership Available, Jog/Walk Path, Lake, Pickleball Courts, Pool - Outdoor, Reserved/Assigned Parking, Security, Tennis Courts
Exterior: Frame
Fireplace: Gas/Propane
Flooring: Hardwood
HOA Fee: $2661.00/Quarterly
Interior: Breakfast Area, Crown Moldings, Dining Area, Entry Level Bedroom, Kitchen - Island, Primary Bath(s), Walk-in Closet(s), Wet/Dry Bar, Wine Storage, Wood Floors
Lot Dimensions: 0.05 Acre(S)
Municipality: EAST GOSHEN TWP
Parking Notes: 1 Total Parking Spaces
Sewer: Community Septic Tank
SQFT Above Finished: 2218
SQFT Below Finished: 1700
SQFT Total Finished: 3918
Structure Type: End of Row/Townhouse
Total Garage/Parking Spaces: 1
Water: Public
Local Schools
School District: WEST CHESTER AREA
Listed By / Shown By
Listed By
Agency Name: BHHS Fox & Roach-Rosemont
Agency Phone: 6105276400
Shown By
Agent Name: Seth Hueter
Agent Phone: (717) 887-5291
Agency Title: Berkshire Hathaway HomeServices Homesale Realty

 First American
Estimate Your Payment
Estimated Payment
$ 2,252.66 per month $1,613.54 Principal & Interest $427.67 Property Tax $211.46 Homeowner's Insurance



 Corporate Office - 215 S Centerville Rd. Lancaster, PA 17603
735 Inverness Drive | MLS# PACT2135150
This townhouse located at 735 Inverness Drive, West Chester, PA 19380 is currently listed for sale with an asking price of $725,000. This property was built in 1985 and has 3 bedrooms and 3 full and 1 partial baths with 3918 sq. ft. Inverness Drive is located in the HERSHEYS MILL subdivision within the WEST CHESTER AREA school district. Search HERSHEYS MILL real estate on www.yorkhometours.com today.