


BEDS4
BATHS4 full 1 partial
SQUARE FEET4,691
MLS#MDAA2155644
STATUSACTIVE
PROPERTY TYPEResidential - Single Family
SUBDIVISIONKINGSPORT
SCHOOLANNE ARUNDEL COUNTY PUBLIC SCHOOLS
Property Description
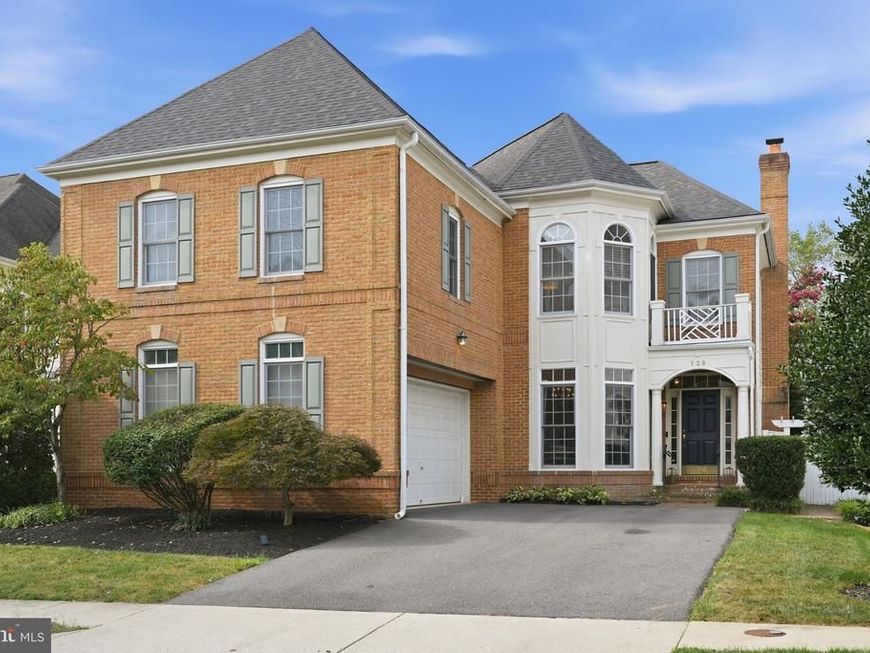
Stunning and spacious home located in the sought-after, amenity-rich community of Kingsport! Offering approximately 4,600 square feet of beautifully finished living space, this home delivers an exceptional combination of size, style, updates, and value. The sellers have thoughtfully refreshed the home throughout, highlighted by a completely updated kitchen featuring new appliances, quartz countertops, new flooring, and fresh paint. The adjacent laundry room has also been transformed with new flooring, a deep utility sink, new washer and dryer, fresh paint, and added shelving. Numerous bathrooms throughout the home have been refreshed with new vanities, lighting, flooring, fixtures, and paint, while the primary bath features a new glass shower enclosure and fresh paint. The impressive two-story family room is filled with natural light and enhanced by custom plantation shutters and a dual-sided fireplace shared with a wonderfully cozy home office. The formal living and dining rooms are architecturally open and flowing while still creating distinct, elegant spaces perfect for entertaining and special occasions. Upstairs, you will find a stunning primary suite with a sitting area, dual walk-in closets with custom organization, and a spa-like primary bathroom. All of the secondary bedrooms are generously sized, including one with its own updated ensuite bath. The finished lower level truly feels like an extension of the main home rather than a traditional basement. Tall ceilings and abundant space create an inviting third level featuring a full bathroom, an expansive recreation area with a custom built-in bar, an oversized wine storage closet, and a versatile additional room ideal for an in-home gym, theater, guest space, or potential fifth bedroom. Outside, enjoy a wonderful brick patio overlooking a level, cleared backyard surrounded by a full wood privacy fence—ideal for entertaining, pets, play, or simply relaxing outdoors. Major improvements add peace of mind, including a roof about two years old, upper-level HVAC about two years old, lower-level HVAC about seven years old, and a water heater about seven years old. With wonderfully executed, expansive square footage, extensive updates, impressive entertaining spaces, and a fantastic setting in one of the area's most amenity-rich communities, this Kingsport home offers incredible value. Move right in and enjoy!
Property Features
Property Type: Residential - Single Family
Basement: Yes
Basement: Partially Finished, Space For Rooms, Sump Pump, Windows, Daylight, Partial, Full, Heated, Improved, Interior Access
Cooling: Central A/C
Fireplaces: 2
Fuel Type: Natural Gas
Garage: 2
Heating: Central
Home Style: Colonial
Lot Size: 0.18 Acres
Roof Type: Composite
Stories: 3.0
Taxes: $9,239
Year Built: 2005
Feature Descriptions
Additional Structures: Above Grade, Below Grade
Appliances: Built-In Microwave, Dishwasher, Disposal, Dryer, Exhaust Fan, Oven - Double, Oven/Range - Gas, Refrigerator, Stainless Steel Appliances, Washer, Water Heater
Community Amenities: Club House, Common Grounds, Jog/Walk Path, Lake, Picnic Area, Pool - Outdoor, Tot Lots/Playground, Water/Lake Privileges
Exterior: Brick Front
Exterior: Extensive Hardscape, Exterior Lighting, Sidewalks, Street Lights
Fencing: Fully, Privacy, Wood
Fireplace: Double Sided, Gas/Propane, Wood
Flooring: Carpet, Ceramic Tile, Hardwood, Luxury Vinyl Plank
HOA Fee: $580.00/Quarterly
Interior: Attic, Bar, Bathroom - Soaking Tub, Bathroom - Tub Shower, Bathroom - Walk-In Shower, Breakfast Area, Built-Ins, Carpet, Ceiling Fan(s), Chair Railings, Crown Moldings, Dining Area, Family Room Off Kitchen, Floor Plan - Open, Formal/Separate Dining Room, Kitchen - Gourmet, Kitchen - Island, Kitchen - Table Space, Primary Bath(s), Pantry, Recessed Lighting, Upgraded Countertops, Walk-in Closet(s), Window Treatments, Wine Storage, Wood Floors
Lake Name: Crab Creek/South River
Lot: Cleared, Front Yard, Landscaping, Level, Private, Rear Yard
Lot Dimensions: 0.18 Acre(S)
Municipality: Annapolis
Number of Rooms: 11
Parking Features: Concrete Driveway
Parking Notes: 6 Total Parking Spaces
Sewer: Public Sewer
SQFT Above Finished: 3586
SQFT Below Finished: 1105
SQFT Total Finished: 4691
Structure Type: Detached
Total Garage/Parking Spaces: 6
Water: Public
Water Access: Fishing Allowed, Canoe/Kayak
Windows: Double Hung, Double Pane
Local Schools
High School: ANNAPOLIS
Middle School: BATES
Elementary School: MILLS - PAROLE ELEMENTARY
School District: ANNE ARUNDEL COUNTY PUBLIC SCHOOLS
Listed By / Shown By
Listed By
Agency Name: Berkshire Hathaway HomeServices PenFed Realty
Agency Phone: 4102660600
Shown By
Agent Name: Seth Hueter
Agent Phone: (717) 887-5291
Agency Title: Berkshire Hathaway HomeServices Homesale Realty

 First American
Estimate Your Payment
Estimated Payment
$ 2,947.32 per month $1,925.12 Principal & Interest $769.92 Property Tax $252.29 Homeowner's Insurance



 Corporate Office - 215 S Centerville Rd. Lancaster, PA 17603
729 Crisfield Way | MLS# MDAA2155644
This single family home located at 729 Crisfield Way, Annapolis, MD 21401 is currently listed for sale with an asking price of $865,000. This property was built in 2005 and has 4 bedrooms and 4 full and 1 partial baths with 4691 sq. ft. Crisfield Way is located in the KINGSPORT subdivision within the ANNE ARUNDEL COUNTY PUBLIC SCHOOLS school district. Search KINGSPORT real estate on www.yorkhometours.com today.