


BEDS7
BATHS7 full 1 partial
SQUARE FEET5,019
MLS#MDHW2073414
STATUSACTIVE
PROPERTY TYPEResidential - Single Family
SCHOOLHOWARD COUNTY PUBLIC SCHOOLS
Property Description
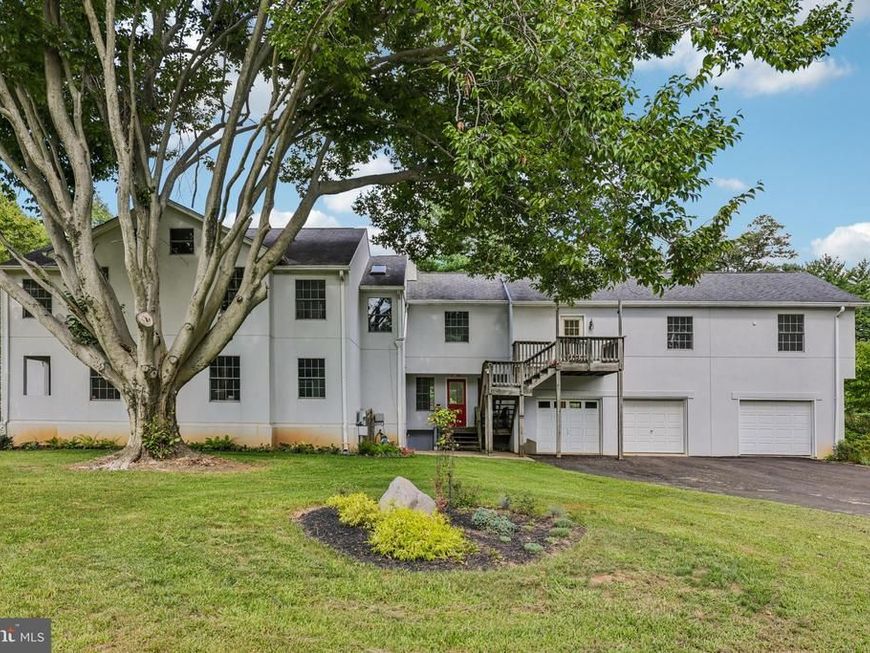
Spacious 7-bedroom, 7-full-bath, 1-half-bath residence set on 2.86 acres in Fulton, offering substantial living space and a versatile floor plan. The expansive second floor includes an area that can function as separate living space, complete with its own private entry, kitchen, living room, full bath, laundry, and utilities. This flexible area offers potential for an apartment, guest suite, home office, or other use, subject to applicable zoning and county regulations. The generous grounds feature mature trees, established fruit trees, garden areas, and a chicken coop with chickens. The combination of a large home and 2.86-acre setting provides ample space for a variety of indoor and outdoor uses, subject to applicable zoning and county regulations. The home offers plenty of space and an opportunity to update and personalize the interior to your own style. With its expansive layout, multiple living areas, private-entry space, and 2.86-acre setting, this property offers a unique combination of size, flexibility, and outdoor space in Fulton.
Property Features
Property Type: Residential - Single Family
Basement: Yes
Basement: Partially Finished
Cooling: Ceiling Fan(s), Central A/C
Fireplaces: 2
Fuel Type: Electric, Propane - Leased
Garage: 3
Heating: Radiator, Heat Pump(s)
Home Style: Contemporary
Lot Size: 2.86 Acres
Stories: 3.0
Taxes: $10,704
Year Built: 1951
Feature Descriptions
Additional Structures: Above Grade, Below Grade
Appliances: Dryer, Washer, Dishwasher, Microwave, Oven/Range - Gas, Refrigerator, Disposal
Exterior: Stucco
Exterior: Secure Storage, Other
Fireplace: Wood, Gas/Propane
Flooring: Wood, Ceramic Tile
Interior: 2nd Kitchen, Ceiling Fan(s), Dining Area, Entry Level Bedroom, Formal/Separate Dining Room, Kitchen - Eat-In, Kitchen - Island, Bathroom - Soaking Tub, Bathroom - Tub Shower, Walk-in Closet(s), Wood Floors, Floor Plan - Traditional
Lot Dimensions: 2.86 Acre(S)
Parking Notes: 3 Total Parking Spaces
Pet Restrictions: No Pet Restrictions
Sewer: Private Septic Tank
SQFT Above Finished: 4666
SQFT Below Finished: 353
SQFT Total Finished: 5019
Structure Type: Detached
Total Garage/Parking Spaces: 3
Water: Private
Local Schools
School District: HOWARD COUNTY PUBLIC SCHOOLS
Listed By / Shown By
Listed By
Agency Name: Samson Properties
Agency Phone: 7033493900
Shown By
Agent Name: Seth Hueter
Agent Phone: (717) 887-5291
Agency Title: Berkshire Hathaway HomeServices Homesale Realty

 First American
Estimate Your Payment
Estimated Payment
$ 3,887.51 per month $2,648.42 Principal & Interest $892.00 Property Tax $347.08 Homeowner's Insurance



 Corporate Office - 215 S Centerville Rd. Lancaster, PA 17603
7167 Pindell School Road | MLS# MDHW2073414
This single family home located at 7167 Pindell School Road, Fulton, MD 20759 is currently listed for sale with an asking price of $1,190,000. This property was built in 1951 and has 7 bedrooms and 7 full and 1 partial baths with 5019 sq. ft. Pindell School Road is located within the HOWARD COUNTY PUBLIC SCHOOLS school district. Search Fulton real estate on www.yorkhometours.com today.