


BEDS5
BATHS3 full
SQUARE FEET1,990
MLS#MDHW2073532
STATUSACTIVE
PROPERTY TYPEResidential - Single Family
SCHOOLHOWARD COUNTY PUBLIC SCHOOLS
Property Description
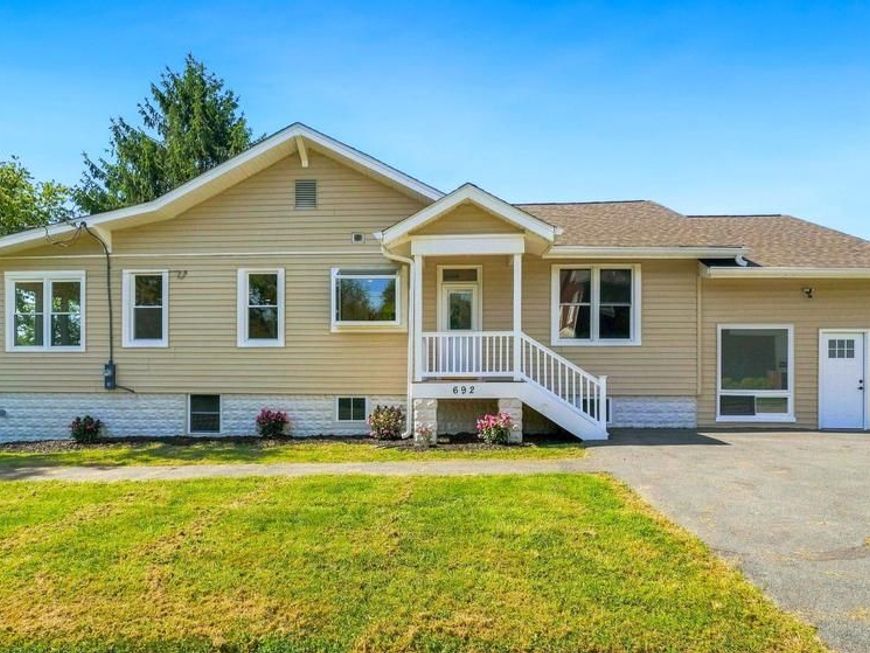
Welcome home to this fully renovated, turn-key masterpiece situated on a premium 1+ acre lot. Every detail of this stunning 5-bedroom, 3-bathroom residence has been updated from top to bottom. The main level boasts a bright, open-concept living space highlighted by a cozy wood-burning fireplace and chic recessed lighting. Culinary enthusiasts will love the gourmet kitchen, featuring upgraded countertops, stainless steel appliances, and a convenient pantry. The primary suite serves as a private retreat, complete with a luxurious walk-in shower.The fully finished lower level offers incredible versatility and potential. With a separate entrance, walkout stairs, 2 bedrooms, a full bath, and a kitchen setup, it is ideal for an in-law suite, guest quarters, or a rental unit. Outside, enjoy an expansive yard with endless possibilities, an asphalt driveway for 8+ vehicles, and a detached, oversized garage. A true must-see that perfectly blends luxury and functionality!
Property Features
Property Type: Residential - Single Family
Basement: Yes
Basement: Full, Fully Finished, Walkout Stairs, Heated, Improved, Interior Access, Outside Entrance, Side Entrance
Cooling: Central A/C
Fireplaces: 1
Fuel Type: None
Garage: 2
Heating: Central
Home Style: Raised Ranch/Rambler
Lot Size: 1.08 Acres
Roof Type: Shingle
Stories: 2.0
Taxes: $5,653
Year Built: 1915
Feature Descriptions
Additional Structures: Above Grade, Below Grade
Appliances: Dishwasher, Dryer - Electric, Microwave, Oven/Range - Electric, Refrigerator, Stainless Steel Appliances, Stove, Washer
Exterior: Advanced Framing, Asphalt, Block, Tile, Vinyl Siding, S
Fireplace: Wood
Flooring: Ceramic Tile, Luxury Vinyl Plank
Interior: Bathroom - Tub Shower, Bathroom - Walk-In Shower, Dining Area, Kitchen - Gourmet, Kitchenette, Pantry, Primary Bath(s), Recessed Lighting, Upgraded Countertops
Lot Dimensions: 1.08 Acre(S)
Parking Features: Asphalt Driveway
Parking Notes: 10 Total Parking Spaces
Pet Restrictions: No Pet Restrictions
Sewer: Private Septic Tank
SQFT Above Finished: 1990
SQFT Total Finished: 1990
Structure Type: Detached
Total Garage/Parking Spaces: 10
Water: Well
Local Schools
School District: HOWARD COUNTY PUBLIC SCHOOLS
Listed By / Shown By
Listed By
Agency Name: RE/MAX Realty Services
Agency Phone: 2404030400
Shown By
Agent Name: Seth Hueter
Agent Phone: (717) 887-5291
Agency Title: Berkshire Hathaway HomeServices Homesale Realty

 First American
Estimate Your Payment
Estimated Payment
$ 2,170.22 per month $1,502.26 Principal & Interest $471.08 Property Tax $196.88 Homeowner's Insurance



 Corporate Office - 215 S Centerville Rd. Lancaster, PA 17603
692 Ridge | MLS# MDHW2073532
This single family home located at 692 Ridge, Mount Airy, MD 21771 is currently listed for sale with an asking price of $675,000. This property was built in 1915 and has 5 bedrooms and 3 full baths with 1990 sq. ft. Ridge is located within the HOWARD COUNTY PUBLIC SCHOOLS school district. Search Mount Airy real estate on www.yorkhometours.com today.