


BEDS3
BATHS2 full 1 partial
SQUARE FEET2,244
MLS#MDCH2059228
STATUSACTIVE
PROPERTY TYPEResidential - Single Family
SUBDIVISIONELLENWOOD
SCHOOLCHARLES COUNTY PUBLIC SCHOOLS
Property Description
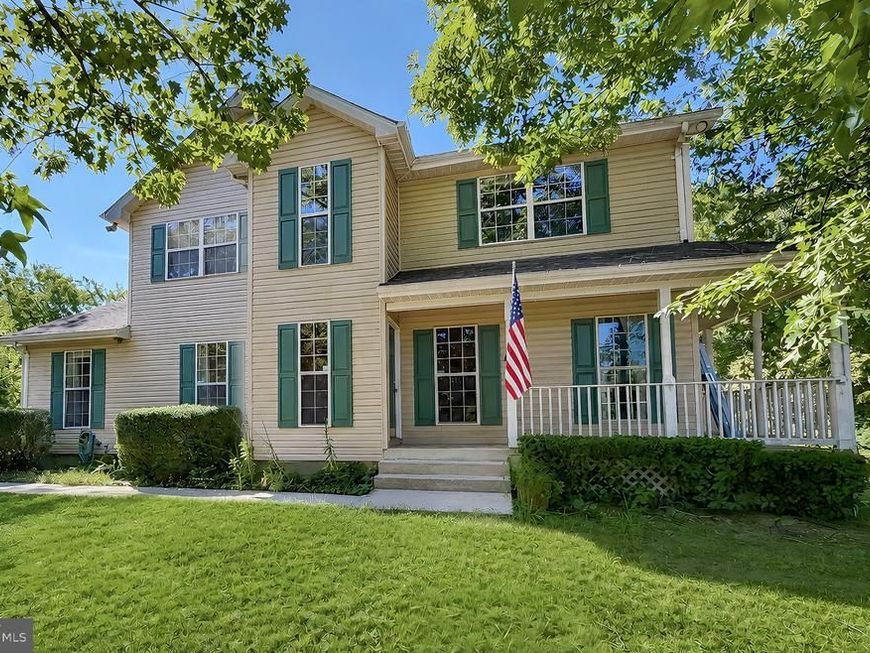
WONDERFUL LOCATION IN DESIRABLE ELLENWOOD S/D - END OF STREET/CUL-DE-SAC SETTING - LEVEL CLEARED LOT BACKS TO TREES - HUGE AMOUNT OF SPACE TO BRING ALL THE TOYS AND PLENTY OF AREA FOR THE FAMILY AND 4 LEGGED FRIENDS!!! NEEDS A LITTLE TLC WITH PAINT AND CARPET TO MAKE IT YOUR OWN - ENORMOUS FAMILY ROOM WITH STONE HEARTH - WOOD BURNING FIREPLACE - GREAT FOR FAMILY GATHERINGS - FOOTBALL SEASON - FAMILY ROOM IS GIGANTIC!!!! BRIGHT SUNNY KITCHEN WITH BREAKFAST AREA - OFFICE ON MAIN FLOOR OR PLAYROOM FOR THE CHILDREN - COULD BE A 4TH BEDROOM BY ADDING A CLOSET - BEDROOMS ARE ALL A GREAT SIZE - PRIMARY WITH WALK-IN CLOSET AND PRIMARY FULL BATH - WASHER AND DRYER TO CONVEY AND ARE LOCATED ON UPPER LEVEL - HUGE REAR DECK - WRAP AROUND FRONT PORCH - EXTERIOR STORAGE SHED TO CONVEY - ZONED HEATING/A/C SYSTEM RECENTLY UPDATED - COMMUTER DREAM LOCATION JUST OUTSIDE LA PLATA TOWN LIMITS AND EASY ACCESS TO ROUTE 6 (CHARLES ST) AND ROUTE 301 OR ST. MARY'S COUNTY
Property Features
Property Type: Residential - Single Family
Cooling: Ceiling Fan(s), Central A/C, Zoned
Fireplaces: 1
Fuel Type: Electric, Wood
Heating: Heat Pump(s), Zoned
Home Style: Colonial
Lot Size: 0.93 Acres
Roof Type: Asphalt, Architectural Shingle
Stories: 2.0
Taxes: $4,816
Year Built: 1988
Feature Descriptions
Additional Structures: Above Grade
Appliances: Dishwasher, Dryer, Stove, Washer, Refrigerator, Range Hood, Microwave, Disposal, Exhaust Fan
Exterior: Vinyl Siding
Exterior: Sidewalks, Flood Lights
Fireplace: Equipment, Fireplace - Glass Doors, Mantel(s), Stone, Screen, Wood
Flooring: Carpet, Ceramic Tile, Vinyl, Hardwood
Interior: Ceiling Fan(s), Bathroom - Tub Shower, Breakfast Area, Carpet, Crown Moldings, Family Room Off Kitchen, Kitchen - Country, Kitchen - Eat-In, Kitchen - Table Space, Kitchen - Gourmet, Primary Bath(s), Recessed Lighting, Walk-in Closet(s), Wood Floors, Chair Railings
Lot: Backs to Trees, Cleared, Cul-de-sac, Landscaping, Level, No Thru Street
Lot Dimensions: 0.93 Acre(S)
Parking Features: Asphalt Driveway, Paved Driveway
Parking Notes: 5 Total Parking Spaces
Pet Restrictions: No Pet Restrictions
Sewer: Public Sewer
SQFT Above Finished: 2244
SQFT Total Finished: 2244
Structure Type: Detached
Total Garage/Parking Spaces: 5
Water: Public
Windows: Screens
Local Schools
High School: LA PLATA
Middle School: MILTON M SOMERS
Elementary School: MARY H. MATULA
School District: CHARLES COUNTY PUBLIC SCHOOLS
Listed By / Shown By
Listed By
Agency Name: EXP Realty, LLC
Agency Phone: 8888607369
Shown By
Agent Name: Seth Hueter
Agent Phone: (717) 887-5291
Agency Title: Berkshire Hathaway HomeServices Homesale Realty

 First American
Estimate Your Payment
Estimated Payment
$ 1,622.19 per month $1,079.40 Principal & Interest $401.33 Property Tax $141.46 Homeowner's Insurance



 Corporate Office - 215 S Centerville Rd. Lancaster, PA 17603
6570 Horseshoe Drive | MLS# MDCH2059228
This single family home located at 6570 Horseshoe Drive, La Plata, MD 20646 is currently listed for sale with an asking price of $485,000. This property was built in 1988 and has 3 bedrooms and 2 full and 1 partial baths with 2244 sq. ft. Horseshoe Drive is located in the ELLENWOOD subdivision within the CHARLES COUNTY PUBLIC SCHOOLS school district. Search ELLENWOOD real estate on www.yorkhometours.com today.