


BEDS4
BATHS3 full
SQUARE FEET2,044
MLS#MDQA2018500
STATUSACTIVE
PROPERTY TYPEResidential - Farm
SUBDIVISIONCENTREVILLE
SCHOOLQUEEN ANNES COUNTY PUBLIC SCHOOLS
Property Description
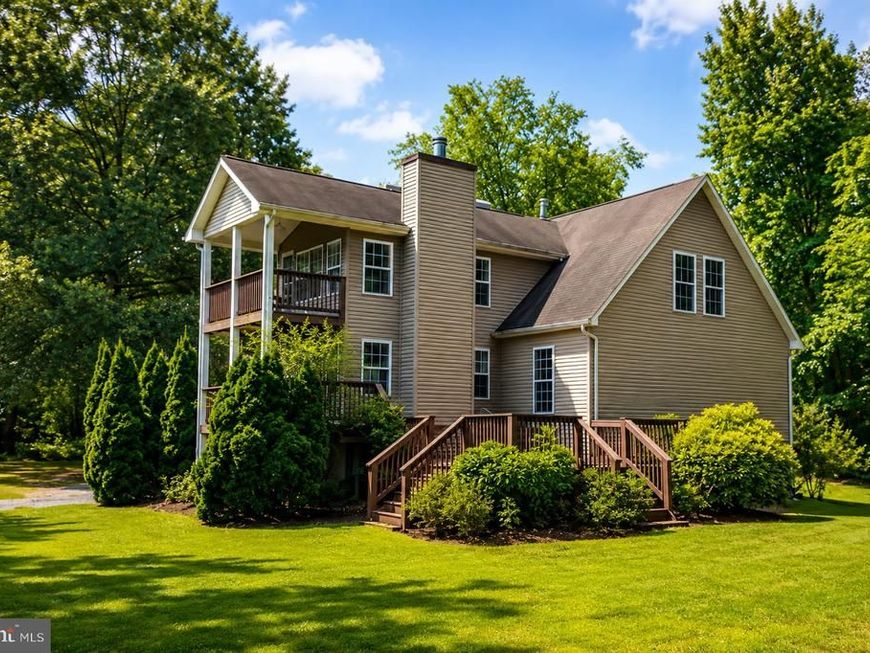
This isn’t just a home with acreage—it’s the opportunity to live a little differently. Set on 4.74 private acres just outside of Centreville, 622 Spaniard Neck Road pairs country living with the space, infrastructure and flexibility to create the lifestyle you’ve been looking for. A gated driveway adds another layer of privacy as you enter the property. AG certified and already equipped with a 24' x 30' pole barn featuring 10' ceilings, power and water, an additional 11' x 30' lean-to and a separate run-in, the property is ready for horses, livestock, equipment, hobbies, a serious workshop—or simply room to spread out. Inside, the 4-bedroom home offers a layout that is anything but ordinary. The main living level was designed to take advantage of the surrounding property, with elevated living spaces, expansive views and multiple access points to the outdoor decks. A dramatic two-story family room anchors the home, while the completely renovated kitchen brings a fresh, modern feel to the heart of the house with refinished cabinetry, quartz countertops, backsplash, stainless steel appliances, open shelving and a dedicated coffee bar. New LVP flooring throughout the main living areas further refreshes the space, with new carpeting upstairs completing the updates. The spacious primary suite is tucked away upstairs with a private bath and its own cozy, private deck—the perfect spot for morning coffee, watching the wildlife or winding down as the sun sets over the property. A catwalk overlooking the great room adds architectural character you won't find in a cookie-cutter floor plan. Additional bedrooms provide flexibility for family, guests or home office space. The lower level adds another layer of possibility with garage-style space designed for ATV, lawn equipment and recreational storage rather than conventional vehicle parking, along with multiple framed areas ready to be finished around your needs. Outside, mature trees and established grounds create a peaceful, park-like setting with plenty of room to garden, entertain, keep animals or simply enjoy the privacy. Multiple decks extend the living space outdoors, while mature fruit-producing cherry trees add to the property's established country setting. Nearly five acres. AG certified. Gated privacy. A powered and plumbed pole barn. Room for animals, equipment and big ideas. 622 Spaniard Neck Road isn't about having more house. It's about having more possibilities.
Property Features
Property Type: Residential - Farm
Basement: Yes
Basement: Partially Finished
Cooling: Central A/C
Fireplaces: 1
Fuel Type: Oil
Garage: 1
Heating: Heat Pump(s)
Home Style: Contemporary
Lot Size: 4.74 Acres
Roof Type: Asphalt
Stories: 3.0
Taxes: $3,843
Year Built: 2003
Feature Descriptions
Additional Structures: Above Grade, Below Grade
Appliances: Dishwasher, Water Conditioner - Owned, Water Heater - Solar, Water Heater
Exterior: Block
Exterior: Exterior Lighting, Kennels, Outbuilding(s)
Farm Featurtes: Shed(s), Hunting
Fireplace: Wood
Horse Amenities: Horses Allowed, Paddock
Interior: Attic, Carpet, Ceiling Fan(s), Combination Dining/Living, Family Room Off Kitchen, Primary Bath(s), Recessed Lighting, Stove - Wood, Walk-in Closet(s), Water Treat System, Wood Floors, Bathroom - Jetted Tub, Kitchen - Gourmet
Lot Dimensions: 4.74 Acre(S)
Sewer: Private Septic Tank
Special View Info: Pasture, Trees/Woods
SQFT Above Finished: 2044
SQFT Total Finished: 2044
Structure Type: Detached
Total Garage/Parking Spaces: 1
Water: Well
Local Schools
School District: QUEEN ANNES COUNTY PUBLIC SCHOOLS
Listed By / Shown By
Listed By
Agency Name: Coldwell Banker Realty
Agency Phone: 4107210103
Shown By
Agent Name: Seth Hueter
Agent Phone: (717) 887-5291
Agency Title: Berkshire Hathaway HomeServices Homesale Realty

 First American
Estimate Your Payment
Estimated Payment
$ 2,157.58 per month $1,624.44 Principal & Interest $320.25 Property Tax $212.89 Homeowner's Insurance



 Corporate Office - 215 S Centerville Rd. Lancaster, PA 17603
622 Spaniard Neck Road | MLS# MDQA2018500
This farm located at 622 Spaniard Neck Road, Centreville, MD 21617 is currently listed for sale with an asking price of $729,900. This property was built in 2003 and has 4 bedrooms and 3 full baths with 2044 sq. ft. Spaniard Neck Road is located in the CENTREVILLE subdivision within the QUEEN ANNES COUNTY PUBLIC SCHOOLS school district. Search CENTREVILLE real estate on www.yorkhometours.com today.