


BEDS5
BATHS3 full
SQUARE FEET3,042
MLS#PALN2027602
STATUSACTIVE
PROPERTY TYPEResidential - Single Family
SUBDIVISIONTHE MEADOWS AT BACHMAN RUN
SCHOOLANNVILLE-CLEONA
Property Description
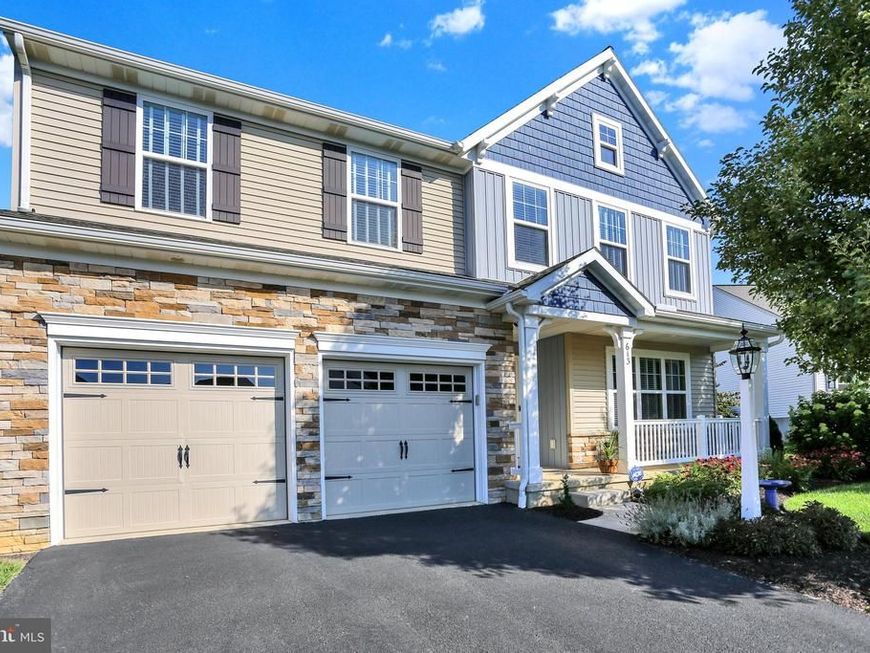
Nestled in the prestigious community of The Meadows at Bachman Run, this exquisite 5-bedroom, 3-bathroom residence embodies luxury and sophistication. Built in 2016, the home showcases a traditional architectural style, enhanced by a stunning blend of shake siding, stone accents, and vinyl finishes that create a timeless exterior. Step inside to discover an expansive 3,042 sq. ft. of meticulously designed living space. The interior features a harmonious blend of engineered wood flooring and plush carpeting, complemented by crown moldings that add an elegant touch with 9 foot ceilings on the first floor. The heart of the home is the gourmet kitchen, equipped with stainless steel appliances including a Bosch induction range, Bosch dishwasher, LG microwave and refrigerator, quartz countertops, an island for culinary creativity, and a cozy breakfast area that invites casual dining. The formal dining room offers an exquisite setting for entertaining, while the combination kitchen/dining area fosters a warm, inviting atmosphere. Retreat to the luxurious primary suite, complete with a large walk-in closet and a spa-like bathroom featuring a soaking tub and a walk-in shower. Each additional bedroom is generously sized, providing ample space for relaxation and privacy. All second floor bedrooms have walk-in closets. The outdoor space is equally impressive, featuring extensive hardscaping that enhances the beauty of the lot. Enjoy serene moments on the covered deck or patio, surrounded by a sloping rear yard that offers a perfect backdrop for outdoor gatherings. The full basement with a superior wall foundation that walks out to the backyard is ready to be finished for additional living space. Additional highlights include an attached garage with extra storage, upper-floor laundry with an LG washer and dryer, a whole house Pure-Air brand HEPA air cleaner, a whole house surge protector, and energy-efficient insulated windows. This property is not just a home; it's a lifestyle of elegance and comfort, waiting for you to make it your own.
Property Features
Property Type: Residential - Single Family
Basement: Daylight, Full, Walkout Level
Basement: Yes
Cooling: Central A/C
Fuel Type: Natural Gas
Garage: 2
Heating: Forced Air
Home Style: Traditional
Lot Size: 0.30 Acres
Roof Type: Architectural Shingle
Stories: 2.0
Taxes: $8,343
Year Built: 2016
Feature Descriptions
Accessibility: 2+ Access Exits
Additional Structures: Above Grade, Below Grade
Appliances: Built-In Microwave, Dishwasher, Disposal, Dryer - Electric, Oven/Range - Electric, Range Hood, Refrigerator, Stainless Steel Appliances, Washer, Water Conditioner - Owned, Water Heater
Electric: 110 Volts, 200+ Amp Service, 220 Volts
Exterior: Shake Siding, Stick Built, Vinyl Siding, Stone
Exterior: Extensive Hardscape
Flooring: Carpet, Engineered Wood
HOA Fee: $350.00/Annually
Interior: Bathroom - Soaking Tub, Bathroom - Tub Shower, Bathroom - Walk-In Shower, Breakfast Area, Carpet, Ceiling Fan(s), Combination Kitchen/Dining, Crown Moldings, Dining Area, Entry Level Bedroom, Floor Plan - Traditional, Formal/Separate Dining Room, Kitchen - Eat-In, Kitchen - Island, Primary Bath(s), Walk-in Closet(s), Window Treatments, Wood Floors
Lot: Irregular, Rear Yard, Sloping
Lot Dimensions: 0.30 Acre(S)
Municipality: SOUTH ANNVILLE TWP
Number of Rooms: 13
Parking Features: Asphalt Driveway
Parking Notes: 2 Total Parking Spaces
Pet Restrictions: No Pet Restrictions
Rooms: Living Room, Dining Room, Primary Bedroom, Bedroom 2,Bedroom 3,Bedroom 4,Bedroom 5,Kitchen, Laundry, Loft, Bathroom 1,Bathroom 2,Bathroom 3
Sewer: Public Sewer
SQFT Above Finished: 3042
SQFT Total Finished: 3042
Structure Type: Detached
Total Garage/Parking Spaces: 2
Utilities: Cable TV Available, Electric Available, Natural Gas Available, Phone Available, Sewer Available, Water Available
Water: Public
Windows: Insulated
Room Sizes
Bedroom 5: 14 x 12 Level - Main
Dining Room: 13 x 12 Level - Main
Living Room: 19 x 16 Level - Main
Kitchen: 20 x 13 Level - Main
Bathroom 1: 9 x 5 Level - Main
Primary Bedroom: 19 x 15 Level - Upper 1
Bathroom 2: 13 x 9 Level - Upper 1
Bedroom 2: 14 x 13 Level - Upper 1
Bedroom 3: 17 x 12 Level - Upper 1
Bedroom 4: 15 x 12 Level - Upper 1
Loft: 10 x 9 Level - Upper 1
Bathroom 3: 11 x 6 Level - Upper 1
Laundry: 9 x 7 Level - Upper 1
Local Schools
High School: ANNVILLE CLEONA
Middle School: ANNVILLE CLEONA
School District: ANNVILLE-CLEONA
Listed By / Shown By
Listed By
Agency Name: Gacono Real Estate LLC
Agency Phone: 7178675511
Shown By
Agent Name: Seth Hueter
Agent Phone: (717) 887-5291
Agency Title: Berkshire Hathaway HomeServices Homesale Realty

 First American
Estimate Your Payment
Estimated Payment
$ 2,268.52 per month $1,390.98 Principal & Interest $695.25 Property Tax $182.29 Homeowner's Insurance



 Corporate Office - 215 S Centerville Rd. Lancaster, PA 17603
613 Meadowview Drive | MLS# PALN2027602
This single family home located at 613 Meadowview Drive, Annville, PA 17003 is currently listed for sale with an asking price of $625,000. This property was built in 2016 and has 5 bedrooms and 3 full baths with 3042 sq. ft. Meadowview Drive is located in the THE MEADOWS AT BACHMAN RUN subdivision within the ANNVILLE-CLEONA school district. Search THE MEADOWS AT BACHMAN RUN real estate on www.yorkhometours.com today.