


BEDS3
BATHS1 full 1 partial
SQUARE FEET1,704
MLS#MDBC2171826
STATUSACTIVE
PROPERTY TYPEResidential - Single Family
SUBDIVISIONCATONSVILLE
SCHOOLBALTIMORE COUNTY PUBLIC SCHOOLS
Property Description
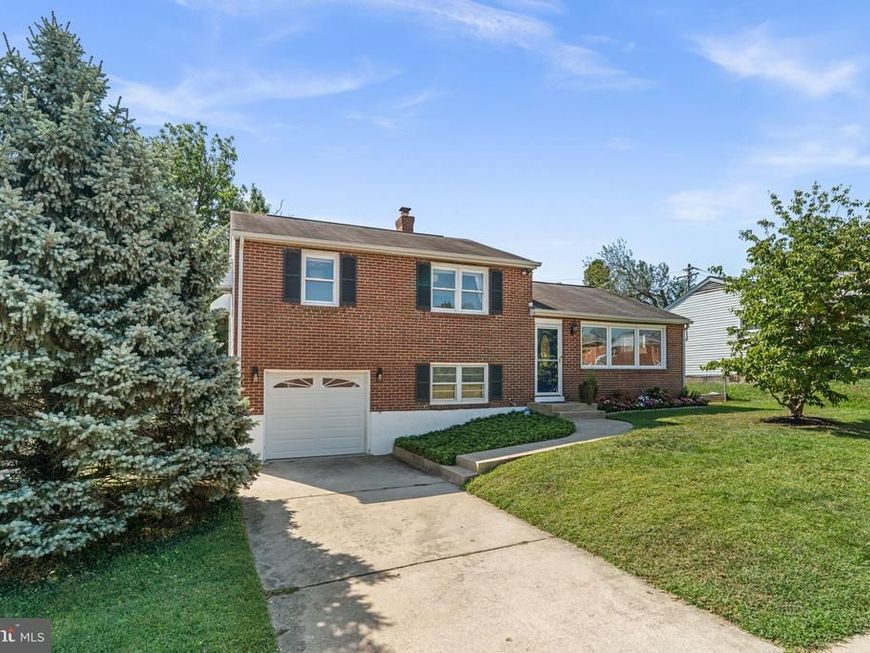
This stylishly updated home at 601 Southmont Road pairs classic 1950s character with a long list of modern upgrades, offering three bedrooms and 1.5 baths in a genuinely move-in-ready package. The layout's design creates natural separation between living, sleeping, and everyday gathering spaces, giving the whole family room to spread out. The main level opens to a living room with refinished original hardwood floors, crisp crown molding, and a neutral palette washed in natural light from a large front window. Those same hardwood floors carry into the dining room, framed by matching crown molding, updated lighting, and a French door that leads directly out to the deck, an easy setup for indoor-outdoor entertaining. The fully renovated kitchen anchors the level with brand-new stainless steel appliances, quartz countertops, all-new cabinetry, a replaced tile floor and backsplash, and updated lighting, ready for everything from quick weeknight dinners to weekend gatherings. Upstairs, three well-proportioned bedrooms offer wood floors and ceiling fans for comfort in every season. The full bathroom has been completely refreshed. The finished lower level adds valuable everyday living space with a spacious family room featuring new carpet, plus a laundry room with new flooring and a convenient half bath for guests added in 2024. Outside, a spacious Trex deck (installed in 2026) overlooks a fully fenced backyard complete with a storage shed and a wood playset, offering plenty of room for play, pets, gardening, or relaxed weekends at home. Behind the scenes, the big-ticket items are already handled: the HVAC system and furnace were replaced in 2022, a new water heater has been installed (2026), gutters were replaced in 2024, and both the front screen door and back door have been updated, so buyers can move in and enjoy the home rather than spend their first year renovating it. Location adds even more value. This home sits just minutes from Catonsville's shops and restaurants, with Baltimore's attractions an easy drive away. Commuters will appreciate quick access to I-695, plus convenient connections to I-95 and I-195, making the daily commute, wherever it leads, refreshingly simple. With its blend of thoughtful updates, comfortable living spaces, and a location that works for commuters and homebodies alike, 601 Southmont Road is ready to welcome its next owner. Verify school information on the Baltimore County Public Schools website.
Property Features
Property Type: Residential - Single Family
Basement: Yes
Basement: Fully Finished, Garage Access, Improved, Outside Entrance, Walkout Level, Windows
Cooling: Central A/C, Ceiling Fan(s), Whole House Fan
Fuel Type: Natural Gas
Garage: 1
Heating: Forced Air
Home Style: Split Level
Lot Size: 0.17 Acres
Roof Type: Architectural Shingle
Stories: 3.0
Taxes: $3,743
Year Built: 1954
Feature Descriptions
Additional Structures: Above Grade, Below Grade
Appliances: Built-In Microwave, Dishwasher, Oven/Range - Electric, Refrigerator, Stainless Steel Appliances, Washer, Water Heater, Dryer
Exterior: Brick
Exterior: Exterior Lighting, Play Equipment, Sidewalks
Fencing: Fully, Rear
Flooring: Carpet, Ceramic Tile, Wood
Interior: Attic, Attic/House Fan, Bathroom - Tub Shower, Carpet, Ceiling Fan(s), Crown Moldings, Floor Plan - Traditional, Upgraded Countertops, Wood Floors
Lot: Landscaping
Lot Dimensions: 0.17 Acre(S)
Parking Features: Paved Driveway
Parking Notes: 3 Total Parking Spaces
Rooms: Living Room, Dining Room, Primary Bedroom, Bedroom 2,Bedroom 3,Kitchen, Family Room, Laundry, Full Bath, Half Bath
Sewer: Public Sewer
Special View Info: Garden/Lawn
SQFT Above Finished: 1704
SQFT Total Finished: 1704
Structure Type: Detached
Total Garage/Parking Spaces: 3
Water: Public
Windows: Replacement, Screens
Room Sizes
Primary Bedroom: 17 x 11 Level - Upper 1
Bedroom 2: 13 x 14 Level - Upper 1
Bedroom 3: 9 x 10 Level - Upper 1
Full Bath: 5 x 8 Level - Upper 1
Living Room: 20 x 14 Level - Main
Dining Room: 10 x 13 Level - Main
Kitchen: 10 x 12 Level - Main
Family Room: 13 x 17 Level - Lower 1
Laundry: 13 x 11 Level - Lower 1
Half Bath: 5 x 5 Level - Lower 1
Local Schools
High School: CATONSVILLE
Middle School: ARBUTUS
Elementary School: CATONSVILLE
School District: BALTIMORE COUNTY PUBLIC SCHOOLS
Listed By / Shown By
Listed By
Agency Name: Cummings & Co. Realtors
Agency Phone: 4108230033
Shown By
Agent Name: Seth Hueter
Agent Phone: (717) 887-5291
Agency Title: Berkshire Hathaway HomeServices Homesale Realty

 First American
Estimate Your Payment
Estimated Payment
$ 1,532.77 per month $1,079.40 Principal & Interest $311.92 Property Tax $141.46 Homeowner's Insurance



 Corporate Office - 215 S Centerville Rd. Lancaster, PA 17603
601 Southmont Road | MLS# MDBC2171826
This single family home located at 601 Southmont Road, Catonsville, MD 21228 is currently listed for sale with an asking price of $485,000. This property was built in 1954 and has 3 bedrooms and 1 full and 1 partial baths with 1704 sq. ft. Southmont Road is located in the CATONSVILLE subdivision within the BALTIMORE COUNTY PUBLIC SCHOOLS school district. Search CATONSVILLE real estate on www.yorkhometours.com today.