


BEDS4
BATHS3 full 1 partial
SQUARE FEET2,913
MLS#MDWC2024268
STATUSACTIVE
PROPERTY TYPEResidential - Single Family
SUBDIVISIONWEST NITHSDALE
SCHOOLWICOMICO COUNTY PUBLIC SCHOOLS
Property Description
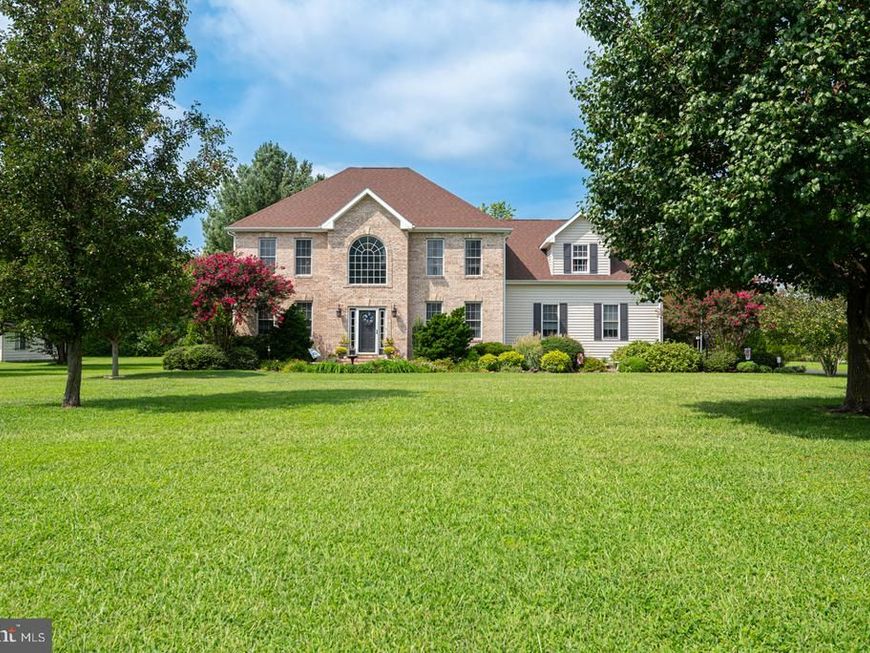
Welcome to 5774 Royal Mile Blvd — A truly sensational residence that has been lovingly maintained since day one. Step into the grand two story foyer, where natural light and soaring ceilings immediately set the tone for this classic yet contemporary home. A private first floor home office sits to one side, while an elegant formal dining room anchors the other, creating a beautifully balanced entryway that leads you into the inviting main living area. The open concept design with 9 ft. ceilings seamlessly connects the living room, informal dining space, and gourmet kitchen—complete with stainless steel appliances, granite countertops, and generous workspace, making it perfect for everyday living and effortless entertaining. Upstairs, an airy overlook to the foyer introduces the second floor, where you’ll find four spacious bedrooms and three full bathrooms. Each room offers abundant closet space, and additional hallway storage ensures everything has its place. A convenient staircase leads to the third floor, providing easily accessible storage for seasonal items or future expansion possibilities. Outside, enjoy a welcoming back deck, gorgeous landscaping, a large yard, and a roomy two car garage—features that make this home as functional as it is beautiful. This is a must see property. Schedule your appointment today!
Property Features
Property Type: Residential - Single Family
Cooling: Central A/C
Fireplaces: 1
Fuel Type: Electric, Propane - Leased
Garage: 2
Heating: Heat Pump - Gas BackUp
Home Style: Colonial
Lot Size: 0.63 Acres
Roof Type: Architectural Shingle
Stories: 2.0
Taxes: $3,778
Year Built: 2003
Feature Descriptions
Accessibility: 2+ Access Exits
Additional Structures: Above Grade, Below Grade
Appliances: Dishwasher, Microwave, Oven/Range - Electric, Refrigerator, Washer/Dryer Hookups Only
Building Name: NONE AVAILABLE
Community Amenities: Boat Ramp, Tennis Courts, Tot Lots/Playground
Exterior: Frame, Brick, Vinyl Siding, Stick Built
Fireplace: Gas/Propane
Flooring: Carpet, Ceramic Tile, Hardwood
HOA Fee: $325.00/Annually
Interior: Ceiling Fan(s), Walk-in Closet(s), WhirlPool/HotTub
Location: Corner Lot/Unit
Lot: Cleared
Lot Dimensions: 0.63 Acre(S)
Municipality: SALISBURY
Parking Features: Asphalt Driveway
Parking Notes: 2 Total Parking Spaces
Rooms: Dining Room, Bedroom 2,Bedroom 3,Bedroom 4,Kitchen, Family Room, Bedroom 1,Office
Sewer: Septic Exists
Special View Info: Garden/Lawn
SQFT Above Finished: 2913
SQFT Total Finished: 2913
Structure Type: Detached
Total Garage/Parking Spaces: 2
Utilities: Cable TV, Propane
Water: Well, Conditioner
Windows: Insulated, Screens
Room Sizes
Bedroom 1: 18 x 14 Level - Upper 1
Bedroom 2: 14 x 11 Level - Upper 1
Family Room: 20 x 15 Level - Main
Bedroom 3: 16 x 14 Level - Upper 1
Kitchen: 21 x 14 Level - Main
Bedroom 4: 11 x 11 Level - Upper 1
Dining Room: 14 x 12 Level - Main
Office: 14 x 14 Level - Main
Local Schools
High School: JAMES M. BENNETT
Middle School: SALISBURY
Elementary School: WESTSIDE
School District: WICOMICO COUNTY PUBLIC SCHOOLS
Listed By / Shown By
Listed By
Agency Name: Real Broker, LLC - Salisbury
Agency Phone: 8554500442
Shown By
Agent Name: Seth Hueter
Agent Phone: (717) 887-5291
Agency Title: Berkshire Hathaway HomeServices Homesale Realty

 First American
Estimate Your Payment
Estimated Payment
$ 1,686.73 per month $1,212.93 Principal & Interest $314.83 Property Tax $158.96 Homeowner's Insurance



 Corporate Office - 215 S Centerville Rd. Lancaster, PA 17603
5774 Royal Mile Boulevard | MLS# MDWC2024268
This single family home located at 5774 Royal Mile Boulevard, Salisbury, MD 21801 is currently listed for sale with an asking price of $545,000. This property was built in 2003 and has 4 bedrooms and 3 full and 1 partial baths with 2913 sq. ft. Royal Mile Boulevard is located in the WEST NITHSDALE subdivision within the WICOMICO COUNTY PUBLIC SCHOOLS school district. Search WEST NITHSDALE real estate on www.yorkhometours.com today.