


BEDS2
BATHS1 full 2 partial
SQUARE FEET1,540
MLS#MDHW2073838
STATUSACTIVE
PROPERTY TYPEResidential - Townhouse
SUBDIVISIONROCKBURN COMMONS
SCHOOLHOWARD COUNTY PUBLIC SCHOOLS
Property Description
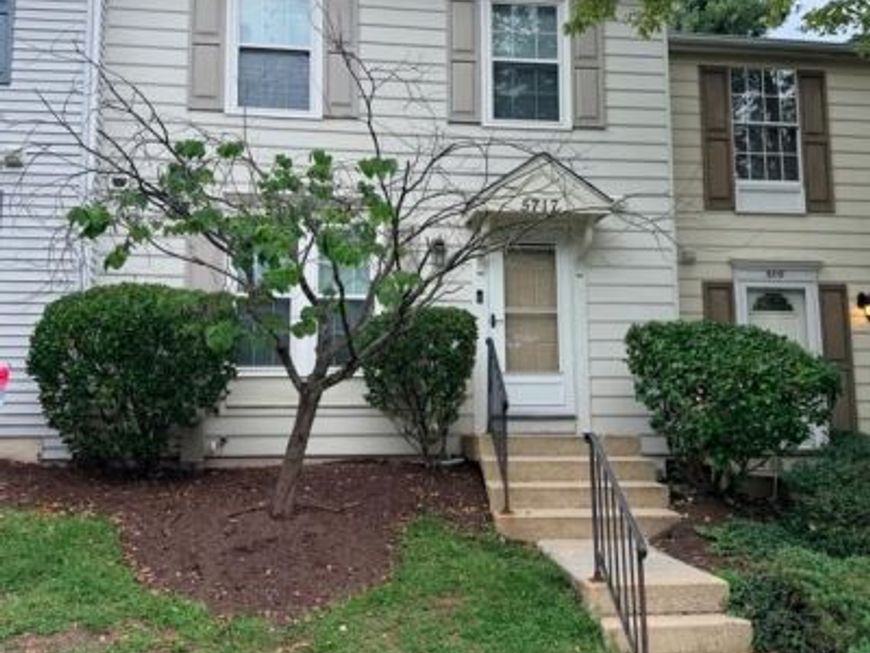
Discover the charm & functionality of this 3-level townhouse/condo in desirable Rockburn Commons I. Just under 1600 sf, this well-designed & maintained living space features a lit-filled kitchen, two extended bedrooms & one full bath on the top level, & two half baths dispersed on the main and basement levels. The kitchen is equipped with updated appliances, including a dishwasher, electric range, and refrigerator, ensuring daily meal prep a breeze. The finished walk-out basement offers multi-use space, powder room, laundry area, hardwood floors, and cozy fireplace that adds warmth and character for the winter months ahead. The private deck is encased by landscaped grounds, perfect for morning coffee and/or family gatherings. This is a fantastic starter home! Rockburn Commons is not just a place to live; it's a vibrant, walkable community in a great location. Close proximity to parks/schools/shoppes. Easy access to Rt1/95/100/BWI. Rare opportunity at this price-point to experience a perfect blend of comfort, community, and convenience. Call office to schedule an appt. Contact LA w/ additional questions. 1st Open House on Sun Sept 13th from 1:30-3:30.
Property Features
Property Type: Residential - Townhouse
Basement: Yes
Basement: Walkout Stairs
Fireplaces: 1
Fuel Type: Electric
Heating: Heat Pump(s)
Home Style: Colonial
Roof Type: Composite
Stories: 3.0
Taxes: $4,290
Year Built: 1987
Feature Descriptions
Additional Structures: Above Grade, Below Grade
Appliances: Dishwasher, Disposal, Dryer, Icemaker, Oven/Range - Electric, Range Hood, Refrigerator, Washer
Community Amenities: Common Grounds, Jog/Walk Path
Condo/Coop Fee: $250.00/Monthly
Electric: 200+ Amp Service
Exterior: Frame
Fireplace: Equipment
Flooring: Carpet, Ceramic Tile, Hardwood
Interior: Built-Ins, Dining Area, Wood Floors
Lot: Landscaping
Parking Features: Assigned
Pet Restrictions: No Pet Restrictions
Sewer: Public Sewer
SQFT Above Finished: 1120
SQFT Below Finished: 420
SQFT Total Finished: 1540
Structure Type: Interior Row/Townhouse
Utilities: Cable TV Available
Water: Public
Windows: Double Pane
Local Schools
School District: HOWARD COUNTY PUBLIC SCHOOLS
Listed By / Shown By
Listed By
Agency Name: Washington Realty Centre, LLC.
Agency Phone: 2026306609
Shown By
Agent Name: Seth Hueter
Agent Phone: (717) 887-5291
Agency Title: Berkshire Hathaway HomeServices Homesale Realty

 First American
Estimate Your Payment
Estimated Payment
$ 1,175.60 per month $723.31 Principal & Interest $357.50 Property Tax $94.79 Homeowner's Insurance



 Corporate Office - 215 S Centerville Rd. Lancaster, PA 17603
5717 Rowanberry Drive , Unit 302 | MLS# MDHW2073838
This townhouse located at 5717 Rowanberry Drive , Unit 302, Elkridge, MD 21075 is currently listed for sale with an asking price of $325,000. This property was built in 1987 and has 2 bedrooms and 1 full and 2 partial baths with 1540 sq. ft. Rowanberry Drive , Unit 302 is located in the ROCKBURN COMMONS subdivision within the HOWARD COUNTY PUBLIC SCHOOLS school district. Search ROCKBURN COMMONS real estate on www.yorkhometours.com today.