


BEDS4
BATHS2 full 1 partial
SQUARE FEET3,241
MLS#PABU2127316
STATUSACTIVE
PROPERTY TYPERental - Single Family
SUBDIVISIONWINDROSE
SCHOOLCOUNCIL ROCK
Property Description
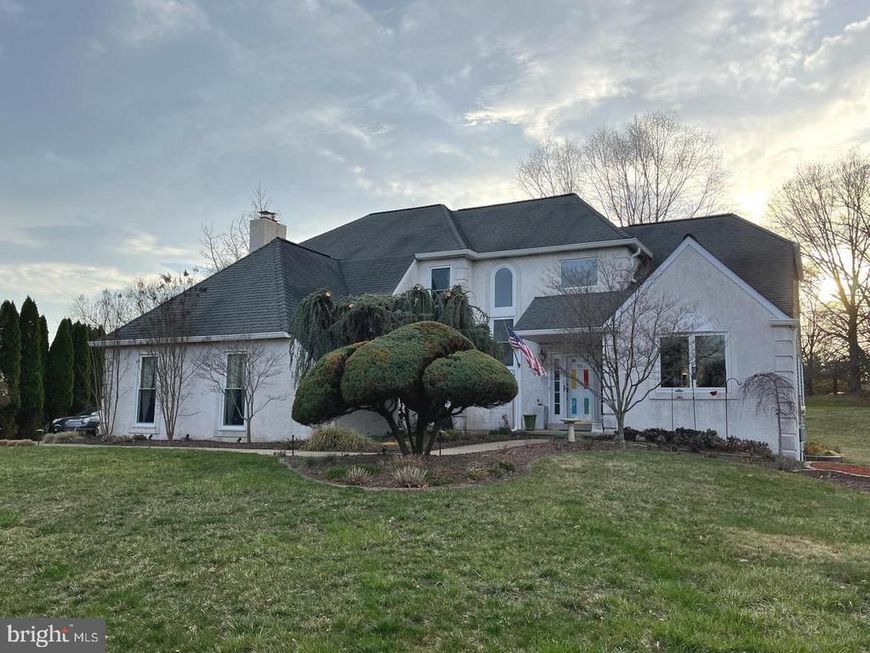
Welcome to this exceptional home in the highly sought-after Richboro community, where timeless elegance meets everyday comfort. Situated on a beautifully landscaped lot, this spacious residence offers an inviting floor plan, abundant natural light, and quality finishes throughout. The heart of the home is the well-appointed kitchen, featuring ample cabinetry, generous counter space, and a seamless flow into the dining and family rooms—perfect for entertaining or enjoying everyday life. The expansive primary suite provides a private retreat with a spacious en-suite bath and walk-in closet, while the additional bedrooms offer flexibility for family, guests, or a home office. Step outside to a private backyard designed for relaxation and outdoor gatherings, with plenty of space to enjoy the seasons. Ideally located near shopping, dining, parks, and major commuter routes, this home is also within the award-winning Council Rock School District. Offering the perfect combination of space, comfort, and an unbeatable location, this move-in-ready home is one you won't want to miss. Schedule your private tour today!
Property Features
Property Type: Rental - Single Family
Basement: Yes
Basement: Full
Cooling: Central A/C
Fireplaces: 1
Fuel Type: Electric, Oil
Garage: 2 car attached
Heating: Heat Pump - Oil BackUp
Home Style: Colonial
Lot Size: 1.37 Acres
Stories: 2.0
Year Built: 1989
Feature Descriptions
Additional Structures: Above Grade, Below Grade
Appliances: Cooktop, Oven - Double, Stainless Steel Appliances, Dishwasher, Dryer, Refrigerator, Washer
Exterior: Exterior Lighting, Gutter System
Exterior: Frame
Fireplace: Brick, Mantel(s), Wood
Flooring: Carpet, Hardwood, Tile/Brick
Interior: Bathroom - Soaking Tub, Ceiling Fan(s), Crown Moldings, Dining Area, Recessed Lighting, Upgraded Countertops, Family Room Off Kitchen, Bathroom - Walk-In Shower, Walk-in Closet(s)
Lot Dimensions: 1.37 Acre(S)
Municipality: NORTHAMPTON TWP
Pet Restrictions: Pet Addendum/Deposit
Sewer: Public Sewer
Special View Info: Garden/Lawn, Trees/Woods
SQFT Above Finished: 3241
SQFT Total Finished: 3241
Structure Type: Detached
Total Garage/Parking Spaces: 2
Water: Public
Windows: Double Hung, Double Pane, Energy Efficient, Insulated, Replacement
Local Schools
School District: COUNCIL ROCK
Listed By / Shown By
Listed By
Agency Name: Keller Williams Real Estate - Southampton
Agency Phone: 2153555500
Shown By
Agent Name: Seth Hueter
Agent Phone: (717) 887-5291
Agency Title: Berkshire Hathaway HomeServices Homesale Realty

 First American



 Corporate Office - 215 S Centerville Rd. Lancaster, PA 17603
56 W Windrose Drive | MLS# PABU2127316
This property located at 56 W Windrose Drive , Richboro, PA 18954 is currently listed for rent with an asking price of $6,000 / Monthly. W Windrose Drive is located within the COUNCIL ROCK school district. Search Richboro real estate on www.yorkhometours.com today.