


BEDS3
BATHS3 full
SQUARE FEET3,114
MLS#MDCR2037568
STATUSACTIVE
PROPERTY TYPEResidential - Single Family
SCHOOLCARROLL COUNTY PUBLIC SCHOOLS
Property Description
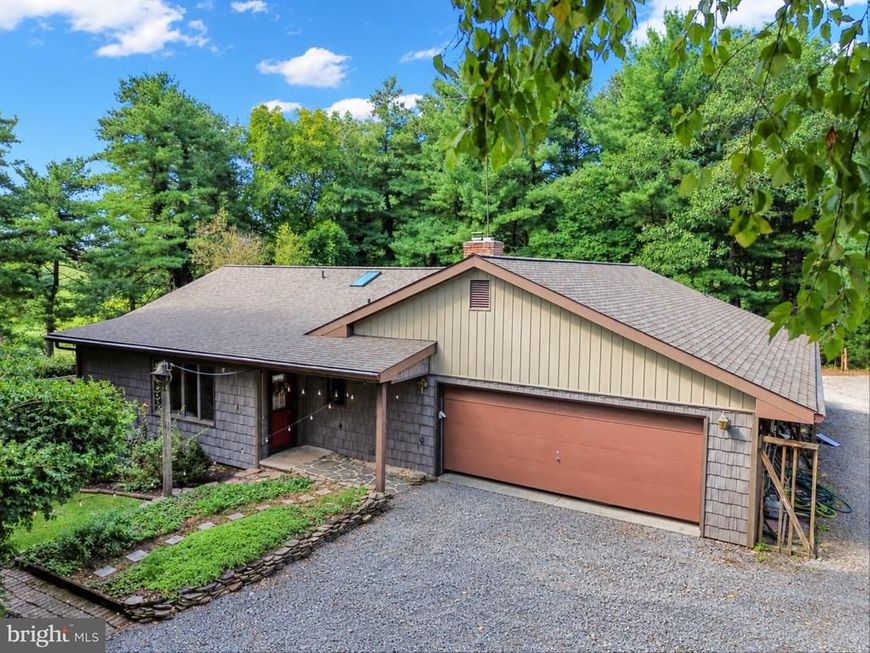
Escape the noise and embrace country living on 3.3 acres of pure tranquility. This 3 bed, 3 bath home offers standout features at every turn: a stunning main kitchen with a skylight and oversized island, plus a second kitchen designed for canning your garden’s bounty. The large living room is anchored by a wood stove, the office/dining room shines with pocket doors, and the atrium/solarium (in basement) brings sunlight and greenery indoors year round. Outside, you’ll find a large barn ready for animals, a chicken coop, a small pond for quiet moments, and an expansive deck with a hot tub for unwinding. The walk out basement is a blank canvas— full bath, ideal for an in law suite, rental, business, or bonus living space. A massive 2 car garage with a large work shop, expansive horseshoe driveway with plenty of parking for family and friends, and whole house generator complete the package. All square footage – home and land- is estimated in listing – buyer to verify.
Property Features
Property Type: Residential - Single Family
Basement: Yes
Basement: Connecting Stairway, Full, Outside Entrance, Space For Rooms, Walkout Level
Cooling: Ceiling Fan(s), Central A/C
Fuel Type: Electric, Wood
Garage: 2
Heating: Forced Air, Heat Pump(s), Wood Burn Stove
Home Style: Ranch/Rambler
Lot Size: 3.30 Acres
Roof Type: Shingle
Stories: 2.0
Taxes: $5,118
Year Built: 1985
Feature Descriptions
Accessibility: Level Entry - Main
Additional Structures: Above Grade, Below Grade
Appliances: Cooktop, Dishwasher, Dryer, Extra Refrigerator/Freezer, Freezer, Microwave, Oven - Wall, Oven/Range - Gas, Refrigerator, Washer
Exterior: Frame
Interior: 2nd Kitchen, Breakfast Area, Dining Area, Entry Level Bedroom, Floor Plan - Open, Kitchen - Country, Kitchen - Island, Kitchen - Table Space, Primary Bath(s), WhirlPool/HotTub
Lot: Landscaping, Stream/Creek, Trees/Wooded
Lot Dimensions: 3.30 Acre(S)
Parking Notes: 2 Total Parking Spaces
Sewer: Septic Exists
Special View Info: Garden/Lawn, Pasture, Trees/Woods
SQFT Above Finished: 2114
SQFT Below Finished: 1000
SQFT Total Finished: 3114
Structure Type: Detached
Total Garage/Parking Spaces: 2
Water: Well
Windows: Atrium, Bay/Bow, Skylights
Wooded: Yes
Local Schools
School District: CARROLL COUNTY PUBLIC SCHOOLS
Listed By / Shown By
Listed By
Agency Name: EXP Realty, LLC
Agency Phone: 8883977352
Shown By
Agent Name: Seth Hueter
Agent Phone: (717) 887-5291
Agency Title: Berkshire Hathaway HomeServices Homesale Realty

 First American
Estimate Your Payment
Estimated Payment
$ 1,936.84 per month $1,335.34 Principal & Interest $426.50 Property Tax $175.00 Homeowner's Insurance



 Corporate Office - 215 S Centerville Rd. Lancaster, PA 17603
5311 Black Rock Road | MLS# MDCR2037568
This single family home located at 5311 Black Rock Road, Manchester, MD 21102 is currently listed for sale with an asking price of $600,000. This property was built in 1985 and has 3 bedrooms and 3 full baths with 3114 sq. ft. Black Rock Road is located within the CARROLL COUNTY PUBLIC SCHOOLS school district. Search Manchester real estate on www.yorkhometours.com today.