


BEDS4
BATHS2 full
SQUARE FEET2,891
MLS#MDFR2088900
STATUSACTIVE
PROPERTY TYPEResidential - Single Family
SUBDIVISIONSHACKELFORD FARMS
SCHOOLFREDERICK COUNTY PUBLIC SCHOOLS
Property Description
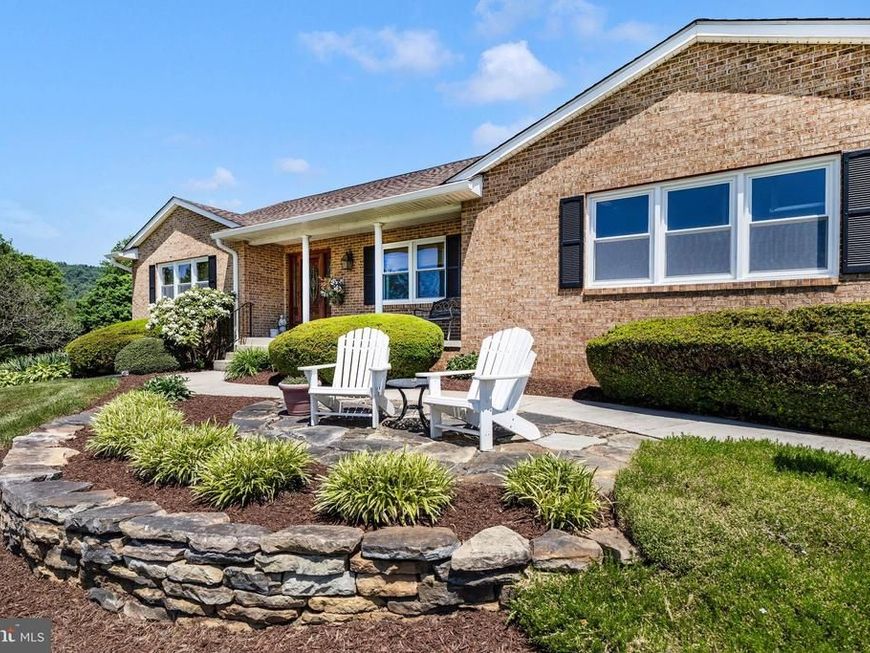
Welcome to a stunning country estate situated in the historic Potomac and Shenandoah River Valley areas. Surrounded by nearly 1000 acres of "forever farm" agriculturally preserved land, this property also boasts convenient access to 340, 15, and the MARC train. The views are intoxicatingly sweeping from all interior and exterior vantage points. Along the front walk, there is a welcoming stone sitting wall with patio facing West towards the Harper's Ferry gap. The sunsets are awe-inspiring and relaxing. A sunlit glass door welcomes you with a cozy and comfortable feel. The interior of the home flows cohesively allowing for 4 bedrooms and or 2 dedicated offices, a large primary suite, a formal dining room, a relaxed family room and the heart of the home: a chef inspired kitchen. The gourmet and fully renovated kitchen is supported by a large pantry just off of the dining areas, while patio access is handily steps away. This home is curated to feel inviting and classic while offering the highest consideration to care and quality. A turnkey country estate finished to these standards will exceed all expectations. Welcome Home to East Mountain.
Property Features
Property Type: Residential - Single Family
Basement: Yes
Basement: Other, Outside Entrance
Cooling: Heat Pump(s)
Fireplaces: 1
Fuel Type: Electric
Garage: 2
Heating: Heat Pump(s), Wood Burn Stove
Home Style: Ranch/Rambler
Lot Size: 2.16 Acres
Roof Type: Architectural Shingle
Stories: 2.0
Taxes: $5,617
Year Built: 1992
Feature Descriptions
Accessibility: 32"+ wide Doors, Doors - Lever Handle(s), Mobility Improvements, Grab Bars Mod, >84" Garage Door,2+ Access Exits,48"+ Halls, Level Entry - Main, Kitchen Mod, Thresholds <5/8", Wheelchair Height Mailbox, Other
Additional Structures: Above Grade, Below Grade
Appliances: Stainless Steel Appliances
Exterior: Brick, Batts Insulation, Frame, Masonry, Rough-In Plum
Exterior: Extensive Hardscape, Flood Lights, Outbuilding(s), Other
Fireplace: Fireplace - Glass Doors, Wood
Flooring: Carpet, Ceramic Tile, Hardwood, Heated
Interior: Kitchen - Table Space
Lot Dimensions: 2.16 Acre(S)
Parking Notes: 5 Total Parking Spaces
Sewer: Septic Exists
SQFT Above Finished: 2491
SQFT Below Finished: 400
SQFT Total Finished: 2891
Structure Type: Detached
Total Garage/Parking Spaces: 5
Water: Well
Windows: ENERGY STAR Qualified, Insulated, Replacement
Local Schools
School District: FREDERICK COUNTY PUBLIC SCHOOLS
Listed By / Shown By
Listed By
Agency Name: Charis Realty Group
Agency Phone: 2409139339
Shown By
Agent Name: Seth Hueter
Agent Phone: (717) 887-5291
Agency Title: Berkshire Hathaway HomeServices Homesale Realty

 First American
Estimate Your Payment
Estimated Payment
$ 2,378.66 per month $1,689.20 Principal & Interest $468.08 Property Tax $221.38 Homeowner's Insurance



 Corporate Office - 215 S Centerville Rd. Lancaster, PA 17603
530 E Mountain Road | MLS# MDFR2088900
This single family home located at 530 E Mountain Road, Knoxville, MD 21758 is currently listed for sale with an asking price of $759,000. This property was built in 1992 and has 4 bedrooms and 2 full baths with 2891 sq. ft. E Mountain Road is located in the SHACKELFORD FARMS subdivision within the FREDERICK COUNTY PUBLIC SCHOOLS school district. Search SHACKELFORD FARMS real estate on www.yorkhometours.com today.