


BEDS3
BATHS2 full 1 partial
SQUARE FEET2,992
MLS#PADA2063920
STATUSACTIVE
PROPERTY TYPEResidential - Single Family
SUBDIVISIONSUSQUEHANNA
SCHOOLSUSQUEHANNA TOWNSHIP
Property Description
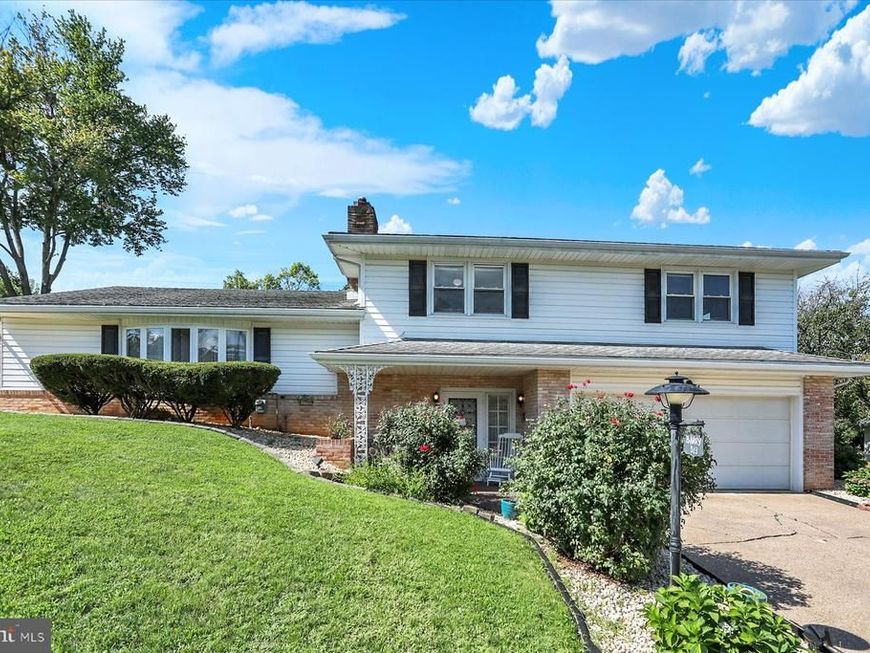
Welcome to this spacious and inviting split-level home in Harrisburg, offering 3 bedrooms, 2.5 bathrooms, and over 2,900 square feet of living space. The open entryway creates a warm first impression and flows into the home's generous living areas, featuring beautiful hardwood floors throughout. The main-level living space offers excellent flexibility and could easily be converted into a main-level bedroom with an attached half bathroom, providing a convenient option for guests, family members, or one-level living. The mostly finished basement adds valuable versatility with a bonus room that can be used as a fourth bedroom, home office, guest room, or additional living space. Upstairs, a convenient cedar closet provides excellent storage for seasonal clothing and belongings. Recent updates provide added peace of mind, including a new HVAC system installed in 2025 and a new sump pump. Outside, enjoy the privacy of a fully fenced backyard, complete with several planters that are perfect for gardening enthusiasts looking to cultivate flowers, herbs, or vegetables. A charming brick oven adds a unique touch to the outdoor space and is perfect for gathering around with family and friends, roasting marshmallows, and enjoying cozy evenings outdoors. With its spacious layout, flexible living spaces, hardwood floors, thoughtful updates, and inviting outdoor space, this Harrisburg home offers a wonderful combination of comfort, functionality, and opportunity to make it your own.
Property Features
Property Type: Residential - Single Family
Basement: Yes
Basement: Full, Partially Finished
Cooling: Central A/C
Fireplaces: 1
Fuel Type: Natural Gas
Garage: 2
Heating: Heat Pump(s)
Home Style: Split Level
Lot Size: 0.24 Acres
Roof Type: Shingle
Stories: 1.5
Taxes: $5,432
Year Built: 1961
Feature Descriptions
Accessibility: 32"+ wide Doors, Level Entry - Main
Additional Structures: Above Grade, Below Grade
Appliances: Dishwasher, Refrigerator
Exterior: Stick Built, Brick, Vinyl Siding
Exterior: BBQ Grill
Fencing: Fully, Wood
Fireplace: Gas/Propane
Flooring: Hardwood
Interior: Built-Ins, Cedar Closet(s), Dining Area, Family Room Off Kitchen, Kitchen - Island, Primary Bath(s), Wood Floors
Lot: Front Yard, Rear Yard, Sloping
Lot Dimensions: 0.24 Acre(S)
Municipality: SUSQUEHANNA TWP
Parking Features: Concrete Driveway
Parking Notes: 2 Total Parking Spaces
Sewer: Private Sewer
SQFT Above Finished: 2252
SQFT Below Finished: 740
SQFT Total Finished: 2992
Structure Type: Detached
Total Garage/Parking Spaces: 2
Water: Public
Local Schools
High School: SUSQUEHANNA TOWNSHIP
Middle School: SUSQUEHANNA TOWNSHIP
School District: SUSQUEHANNA TOWNSHIP
Listed By / Shown By
Listed By
Agency Name: Coldwell Banker Realty
Agency Phone: 7177614800
Shown By
Agent Name: Seth Hueter
Agent Phone: (717) 887-5291
Agency Title: Berkshire Hathaway HomeServices Homesale Realty

 First American
Estimate Your Payment
Estimated Payment
$ 1,421.80 per month $856.84 Principal & Interest $452.67 Property Tax $112.29 Homeowner's Insurance



 Corporate Office - 215 S Centerville Rd. Lancaster, PA 17603
513 Alden Street | MLS# PADA2063920
This single family home located at 513 Alden Street, Harrisburg, PA 17109 is currently listed for sale with an asking price of $385,000. This property was built in 1961 and has 3 bedrooms and 2 full and 1 partial baths with 2992 sq. ft. Alden Street is located in the SUSQUEHANNA subdivision within the SUSQUEHANNA TOWNSHIP school district. Search SUSQUEHANNA real estate on www.yorkhometours.com today.