


BEDS4
BATHS3 full 1 partial
SQUARE FEET1,970
MLS#MDAA2156366
STATUSACTIVE
PROPERTY TYPEResidential - Single Family
SUBDIVISIONSPRINGRIDGE
SCHOOLANNE ARUNDEL COUNTY PUBLIC SCHOOLS
Property Description
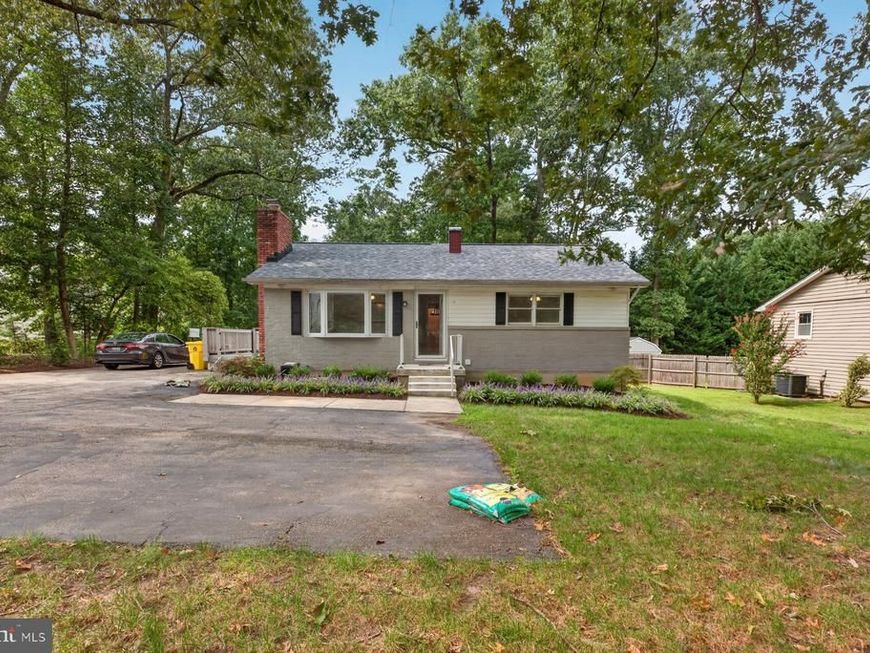
Welcome to this renovated ranch-style home offering four bedrooms and three and a half baths—a comfortable blend of modern updates and great indoor-outdoor living. This home features extensive updates throughout, including a new roof, furnace, hot water heater, flooring, updated electrical, new kitchen appliances, etc. The layout includes a living room, dining room, and family room all on the main level, with all new vinyl luxury hardwood flooring, making everyday living and entertaining easy. Inside, you'll find thoughtful updates throughout. The kitchen features stainless steel appliances, granite countertops, ceramic tile and ample cabinetry. The bathrooms have been fully renovated with fresh, contemporary finishes, giving the home a move-in-ready feel. A standout feature is the large deck—bigger than you can imagine—which flows down to a nicely built patio with pavers and hardscaping, complete with a tranquil waterfall for a relaxing touch. The full finished basement adds versatile living space, ideal for a recreation room, home gym, guest suite, or media area. The home was recently appraised at $731,000 and is offered below market value—a solid opportunity for the right buyer. Schedule your private showing today!
Property Features
Property Type: Residential - Single Family
Basement: Yes
Basement: Fully Finished
Fireplaces: 2
Fuel Type: Electric
Heating: Heat Pump(s)
Home Style: Ranch/Rambler
Lot Size: 0.49 Acres
Stories: 2.0
Taxes: $5,377
Year Built: 1972
Feature Descriptions
Additional Structures: Above Grade, Below Grade
Exterior: Brick Front
Lot Dimensions: 0.49 Acre(S)
Pet Restrictions: Dogs OK, Cats OK
Sewer: Public Sewer
SQFT Above Finished: 1620
SQFT Below Finished: 350
SQFT Total Finished: 1970
Structure Type: Detached
Water: Well
Local Schools
School District: ANNE ARUNDEL COUNTY PUBLIC SCHOOLS
Listed By / Shown By
Listed By
Agency Name: United Real Estate Premier
Agency Phone: 5403741111
Shown By
Agent Name: Seth Hueter
Agent Phone: (717) 887-5291
Agency Title: Berkshire Hathaway HomeServices Homesale Realty

 First American
Estimate Your Payment
Estimated Payment
$ 2,209.89 per month $1,557.67 Principal & Interest $448.08 Property Tax $204.14 Homeowner's Insurance



 Corporate Office - 215 S Centerville Rd. Lancaster, PA 17603
512 Saint Martins Lane | MLS# MDAA2156366
This single family home located at 512 Saint Martins Lane, Severna Park, MD 21146 is currently listed for sale with an asking price of $699,900. This property was built in 1972 and has 4 bedrooms and 3 full and 1 partial baths with 1970 sq. ft. Saint Martins Lane is located in the SPRINGRIDGE subdivision within the ANNE ARUNDEL COUNTY PUBLIC SCHOOLS school district. Search SPRINGRIDGE real estate on www.yorkhometours.com today.