


BEDS4
BATHS3 full 1 partial
SQUARE FEET3,947
MLS#MDAA2156250
STATUSACTIVE
PROPERTY TYPEResidential - Single Family
SUBDIVISIONEASTPORT
SCHOOLANNE ARUNDEL COUNTY PUBLIC SCHOOLS
Property Description
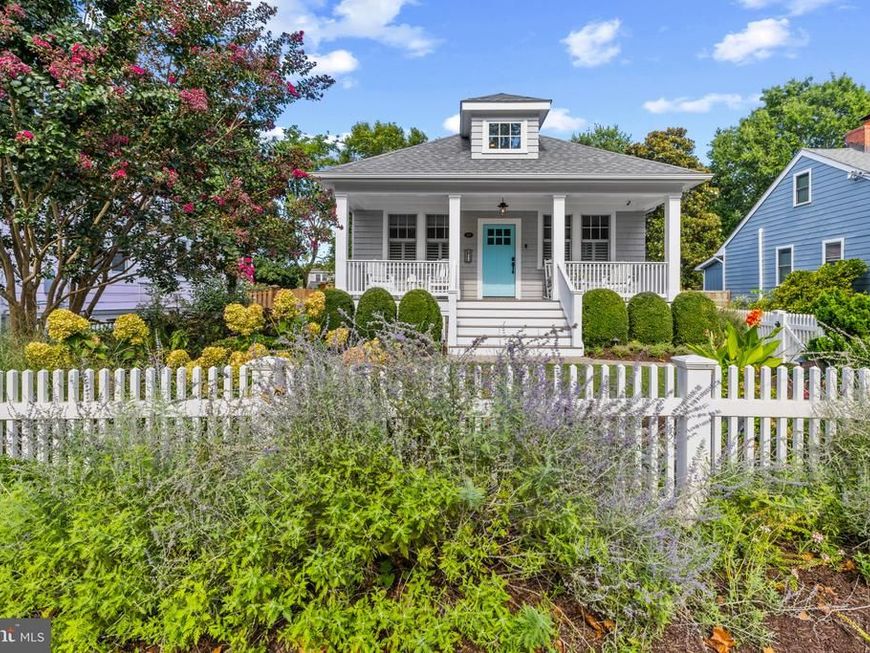
Celebrate the Eastport lifestyle in this beautifully crafted home, where classic Craftsman character meets the comfort and ease of newer construction. Built in 2016 and lightly lived in, the home captures everything that makes Eastport so desirable, from its welcoming front porch, charming architectural details, and beautifully curated landscaping to a location just steps from marinas, restaurants, waterfront parks, and the vibrant streets of Downtown Eastport and Annapolis. Lush, thoughtfully designed landscaping brings the property to life, framing the home with color, texture, and greenery and creating an inviting sense of arrival. A gracious front porch sets the tone for the warm and welcoming interiors. Just inside, a dedicated office provides a quiet workspace, while hardwood floors, shiplap accents, custom millwork, and thoughtful details lend character throughout. The open floor plan unfolds into the heart of the home, where a spectacular kitchen features GE Monogram appliances, an expansive island, abundant cabinetry, and generous workspace. The adjoining dining area flows seamlessly into the living room, anchored by a fireplace framed with custom built-ins. Doors extend the living space to a large rear patio surrounded by beautiful landscaping, creating a private and inviting setting for outdoor dining, entertaining, and relaxed evenings at home. The main-level primary suite offers the convenience of one-level living with a beautifully appointed ensuite bath and conveniently located laundry room. A thoughtfully designed mudroom with built-in cubbies provides everyday functionality and an organized transition into the home. Upstairs, two spacious bedrooms share a hall bath, while a large finished attic adds a wonderfully flexible dimension to the floor plan. Currently ideal as a bunk room, this charming bonus space can easily adapt as a playroom, additional sleeping quarters, creative studio, or whatever best suits your lifestyle. The finished lower level takes entertaining and recreation to another level with a spacious family room, game area, wet bar, full bath, and golf simulator. A separate bonus room currently serves as a home gym, while an expansive storage area provides the practical space that is often difficult to find in Eastport. Beyond the front door, the best of Annapolis is within easy reach. Launch a kayak from nearby Horn Point Park, stroll to Eastport's celebrated restaurants, pubs, marinas, and street-end parks, or cross the Spa Creek Bridge into Downtown Annapolis and the U.S. Naval Academy. Boaters will appreciate immediate proximity to the Chesapeake Bay and some of the region's most sought-after cruising destinations. Membership at the nearby Annapolis Capital Yacht Club marina also provides permission to enjoy the Chesapeake Landing community swimming pool, adding yet another way to embrace the waterfront lifestyle just steps from home. Offering the charm and personality of an Eastport Craftsman with the advantages of newer construction, beautiful landscaping, a main-level primary suite, exceptional entertaining spaces, and an enviable walkable location, this is a rare opportunity to experience one of Annapolis' most beloved neighborhoods with comfort, style, and ease. Welcome Home!
Property Features
Property Type: Residential - Single Family
Basement: Yes
Basement: Full, Heated, Improved, Partially Finished
Cooling: Ceiling Fan(s), Central A/C, Programmable Thermostat
Fireplaces: 1
Fuel Type: Natural Gas
Heating: Forced Air, Programmable Thermostat, Zoned
Home Style: Craftsman
Lot Size: 0.15 Acres
Stories: 3.0
Taxes: $17,748
Year Built: 2016
Feature Descriptions
Additional Structures: Above Grade, Below Grade
Appliances: Built-In Microwave, Dishwasher, Disposal, Dryer, Exhaust Fan, Extra Refrigerator/Freezer, Oven/Range - Gas, Range Hood, Refrigerator, Six Burner Stove, Stainless Steel Appliances, Washer, Water Heater
Exterior: Combination
Exterior: BBQ Grill, Extensive Hardscape, Exterior Lighting, Outside Shower, Underground Lawn Sprinkler
Fencing: Decorative, Fully
Fireplace: Fireplace - Glass Doors, Gas/Propane, Mantel(s)
Flooring: Hardwood, Luxury Vinyl Plank, Carpet, Ceramic Tile
Interior: Bar, Breakfast Area, Built-Ins, Bathroom - Walk-In Shower, Carpet, Ceiling Fan(s), Combination Dining/Living, Combination Kitchen/Dining, Combination Kitchen/Living, Crown Moldings, Dining Area, Entry Level Bedroom, Family Room Off Kitchen, Floor Plan - Open, Kitchen - Eat-In, Kitchen - Gourmet, Kitchen - Island, Kitchen - Table Space, Primary Bath(s), Recessed Lighting, Upgraded Countertops, Wainscotting, Walk-in Closet(s), Window Treatments, Wine Storage, Wood Floors
Lake Name: Severn River
Location: Urban
Lot: Front Yard, Landscaping, Level, Premium, Rear Yard
Lot Dimensions: 0.15 Acre(S)
Parking Notes: 2 Total Parking Spaces
Sewer: Public Sewer
Special View Info: Garden/Lawn
SQFT Above Finished: 3000
SQFT Below Finished: 947
SQFT Total Finished: 3947
Structure Type: Detached
Total Garage/Parking Spaces: 2
Water: Public
Water Access: Canoe/Kayak, Fishing Allowed, Public Access
Local Schools
School District: ANNE ARUNDEL COUNTY PUBLIC SCHOOLS
Listed By / Shown By
Listed By
Agency Name: TTR Sotheby's International Realty
Agency Phone: 4102805600
Shown By
Agent Name: Seth Hueter
Agent Phone: (717) 887-5291
Agency Title: Berkshire Hathaway HomeServices Homesale Realty

 First American
Estimate Your Payment
Estimated Payment
$ 8,262.94 per month $5,997.90 Principal & Interest $1,479.00 Property Tax $786.04 Homeowner's Insurance



 Corporate Office - 215 S Centerville Rd. Lancaster, PA 17603
507 1st Street | MLS# MDAA2156250
This single family home located at 507 1st Street, Annapolis, MD 21403 is currently listed for sale with an asking price of $2,695,000. This property was built in 2016 and has 4 bedrooms and 3 full and 1 partial baths with 3947 sq. ft. 1st Street is located in the EASTPORT subdivision within the ANNE ARUNDEL COUNTY PUBLIC SCHOOLS school district. Search EASTPORT real estate on www.yorkhometours.com today.