
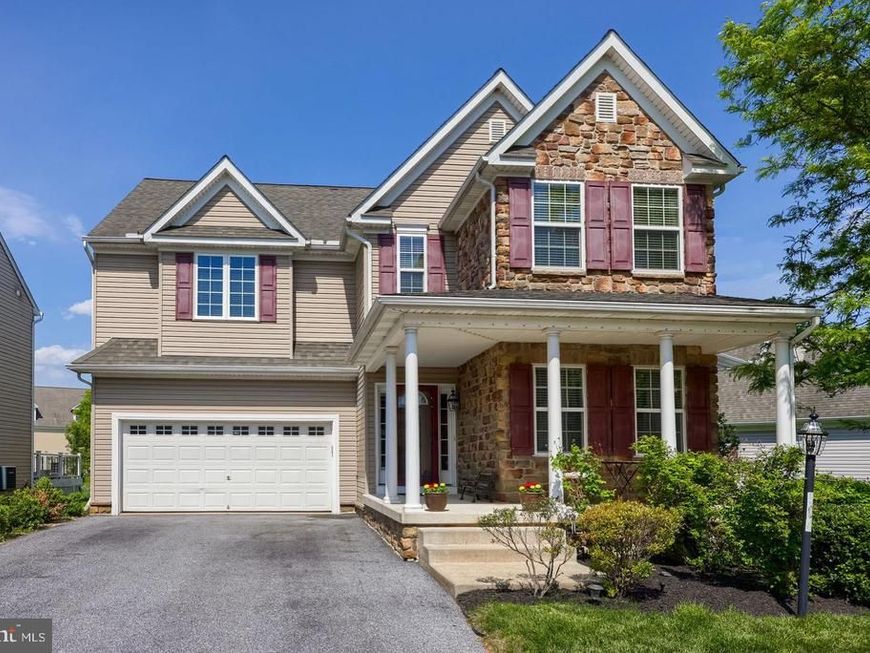


BEDS4
BATHS3 full 1 partial
SQUARE FEET3,962
MLS#PALA2095188
STATUSACTIVE
PROPERTY TYPEResidential - Single Family
SUBDIVISIONWORTHINGTON
SCHOOLMANHEIM TOWNSHIP
Property Description
Welcome to a beautifully maintained two-story home in the heart of Worthington, perfectly positioned for both convenience and comfort. Situated in one of Manheim Township’s most sought-after neighborhoods, this property offers quick access to major highways, top-rated schools, healthcare facilities, shopping, and dining. Step inside to discover a bright and open main level featuring 9-foot ceilings and rich hardwood flooring. A spacious front office provides an ideal setting for remote work or study. From the foyer, the formal dining room flows seamlessly into a well-appointed kitchen. The kitchen is a chef’s delight, featuring abundant Corian countertops, a large center island, stainless steel appliances, a spacious pantry, and generous cabinetry. The true showstopper of the main level is the stunning, light-filled sunroom, a beautiful space surrounded by sunshine throughout the year. With its warm, inviting atmosphere and abundant natural light, this exceptional room feels like a private retreat within the home. Whether enjoyed as an elegant breakfast nook, a peaceful sitting area, a reading space, or an additional gathering area for family and friends, the sunroom offers a rare combination of beauty, comfort, and versatility. It opens directly onto the rear deck and freshly resurfaced porch that overlooks the flat back and side yard, which connects to expansive open space and provides convenient direct access to community walking trails. The inviting family room, complete with a warm gas fireplace, rounds out this welcoming main floor. Upstairs, hardwood flooring continues throughout four generously sized bedrooms. The primary suite is a true retreat, featuring separate his-and-her walk-in closets, along with a third closet offering direct access to the conveniently located second-floor laundry room. The luxurious private bath features a tiled shower, separate soaking tub, and double-sink vanity. Three additional bedrooms share a beautifully appointed full bathroom with a dual vanity and tiled shower. The conveniently located second-floor laundry room adds exceptional ease and functionality to everyday living. The fully finished lower level provides even more versatile living space, featuring a large recreation room, a full wet bar, and an additional full bathroom—an ideal setting for entertaining guests, hosting gatherings, movie nights, or simply relaxing. Outside, the home offers a driveway with ample length to comfortably accommodate four midsize vehicles and freshly painted 2 car garage, providing plenty of parking for residents and guests. The community roads have also been recently paved, adding to the neighborhood’s well-maintained appeal. Move-in ready and thoughtfully designed, this spacious home combines comfort, functionality, abundant natural light, and flexible living spaces. From the breathtaking sunroom and inviting family room to the finished lower level and exceptional primary suite, this home offers something special at every turn. Ideally located in one of Manheim Township’s most convenient and desirable neighborhoods, it is ready to welcome its next owners.
Property Features
Property Type: Residential - Single Family
Basement: Yes
Basement: Fully Finished, Heated, Interior Access, Rough Bath Plumb, Windows
Cooling: Central A/C
Fireplaces: 1
Fuel Type: Natural Gas
Garage: 2
Heating: Forced Air
Home Style: Traditional
Lot Size: 0.16 Acres
Roof Type: Composite, Shingle
Stories: 2.0
Taxes: $8,382
Year Built: 2010
Feature Descriptions
Additional Structures: Above Grade, Below Grade
Appliances: Dishwasher, Disposal, Oven/Range - Gas
Community Amenities: Common Grounds
Electric: 200+ Amp Service, Circuit Breakers
Exterior: Stone, Vinyl Siding
Exterior: Exterior Lighting, Sidewalks, Street Lights
Fireplace: Gas/Propane
Flooring: Ceramic Tile, Hardwood, Laminated, Wood
HOA Fee: $185.00/Quarterly
Interior: Breakfast Area, Ceiling Fan(s), Dining Area, Family Room Off Kitchen, Floor Plan - Open, Formal/Separate Dining Room, Kitchen - Eat-In, Kitchen - Island, Kitchen - Table Space, Primary Bath(s), Recessed Lighting, Store/Office, Upgraded Countertops, Wood Floors
Location: Suburban
Lot: Backs - Open Common Area, Front Yard, Landscaping, PUD, Rear Yard
Lot Dimensions: 0.16 Acre(S)
Municipality: MANHEIM TWP
Parking Features: Asphalt Driveway, Paved Driveway, Paved Parking
Parking Notes: 2 Total Parking Spaces
Rooms: Living Room, Dining Room, Primary Bedroom, Bedroom 2,Bedroom 3,Bedroom 4,Kitchen, Laundry, Bathroom 2,Bathroom 3,Primary Bathroom, Half Bath
Sewer: Public Sewer
Special View Info: Garden/Lawn
SQFT Above Finished: 2962
SQFT Below Finished: 1000
SQFT Total Finished: 3962
Structure Type: Detached
Total Garage/Parking Spaces: 2
Utilities: Electric Available, Natural Gas Available, Sewer Available, Water Available
Water: Public
Windows: Double Pane, Insulated
Room Sizes
Primary Bedroom: 18 x 14 Level - Upper 1
Primary Bathroom: 14 x 11 Level - Upper 1
Bedroom 2: 19 x 11 Level - Upper 1
Bedroom 3: 19 x 12 Level - Upper 1
Bedroom 4: 11 x 15 Level - Upper 1
Bathroom 2: 12 x 6 Level - Upper 1
Laundry: 12 x 6 Level - Upper 1
Living Room: 16 x 17 Level - Main
Kitchen: 20 x 14 Level - Main
Dining Room: 12 x 10 Level - Main
Dining Room: 11 x 14 Level - Main
Local Schools
School District: MANHEIM TOWNSHIP
Listed By / Shown By
Listed By
Agency Name: Berkshire Hathaway HomeServices Homesale Realty

Shown By
Agent Name: Seth Hueter
Agent Phone: (717) 887-5291
 First American
Estimate Your Payment
Estimated Payment
$ 2,321.86 per month $1,435.27 Principal & Interest $698.50 Property Tax $188.10 Homeowner's Insurance



 Corporate Office - 215 S Centerville Rd. Lancaster, PA 17603
504 Brookshire Drive | MLS# PALA2095188
This single family home located at 504 Brookshire Drive, Lancaster, PA 17601 is currently listed for sale by Berkshire Hathaway HomeServices Homesale Realty, with an asking price of $644,900. This property was built in 2010 and has 4 bedrooms and 3 full and 1 partial baths with 3962 sq. ft. Brookshire Drive is located in the WORTHINGTON subdivision within the MANHEIM TOWNSHIP school district. Search WORTHINGTON real estate on www.yorkhometours.com today.