


BEDS4
BATHS2 full 1 partial
SQUARE FEET1,880
MLS#MDSM2033628
STATUSACTIVE
PROPERTY TYPEResidential - Townhouse
SUBDIVISIONGREENVIEW WEST
SCHOOLST MARYS COUNTY PUBLIC SCHOOLS
Property Description
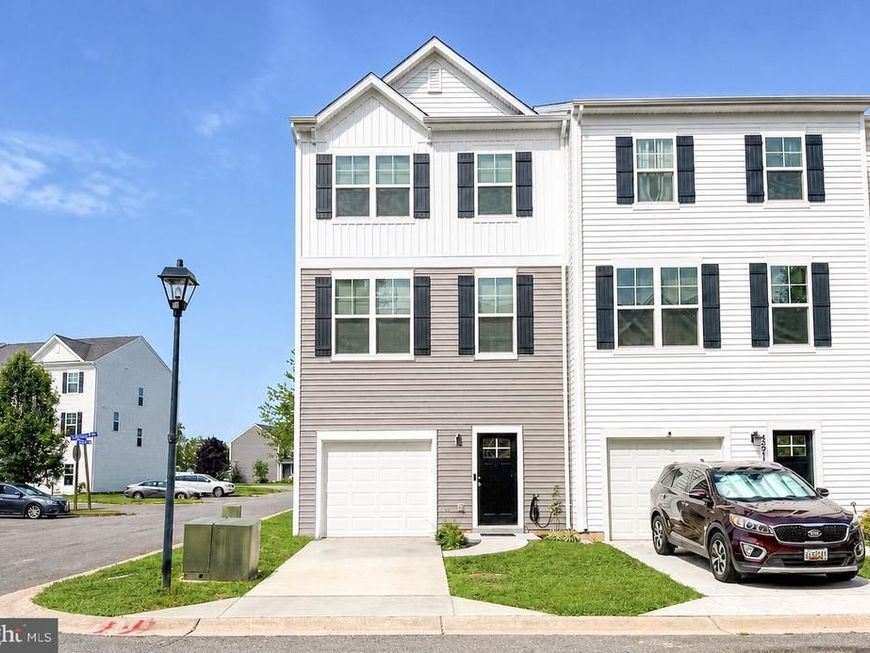
Basically brand-new end-unit townhome, built in 2025 and offering modern style, comfortable living, and plenty of space across three finished levels. This 4-bedroom, 3.5-bath home features a one-car garage, an open and functional layout, and the added privacy and natural light of an end-unit location. The main level offers a spacious open-concept living area with a modern kitchen, dining space, and comfortable living room—perfect for everyday living and entertaining. The upper level includes the primary suite along with additional bedrooms, while the lower level provides additional living space and a fourth bedroom that can be used as a guest room, home office, or flex space. With essentially everything being new, this home offers the opportunity to move in and enjoy modern, low-maintenance living without the projects that come with an older property. Conveniently located near NAS Patuxent River, grocery stores, shopping, restaurants, and everyday amenities. A great opportunity for buyers looking for newer construction, convenience, and comfortable Southern Maryland living.
Property Features
Property Type: Residential - Townhouse
Cooling: Central A/C
Fuel Type: Electric
Garage: 2
Heating: Central
Lot Size: 0.03 Acres
Roof Type: Architectural Shingle
Stories: 3.0
Taxes: $0
Year Built: 2025
Feature Descriptions
Additional Structures: Above Grade
Appliances: Stainless Steel Appliances
Exterior: Vinyl Siding, Stick Built
Flooring: Luxury Vinyl Plank, Partially Carpeted
HOA Fee: $150.00/Quarterly
Interior: Bathroom - Tub Shower, Combination Kitchen/Dining, Combination Kitchen/Living, Entry Level Bedroom, Floor Plan - Open, Kitchen - Island, Pantry, Primary Bath(s), Walk-in Closet(s)
Lot Dimensions: 0.03 Acre(S)
Parking Notes: 2 Total Parking Spaces
Sewer: Public Sewer
SQFT Above Finished: 1880
SQFT Total Finished: 1880
Structure Type: End of Row/Townhouse
Total Garage/Parking Spaces: 2
Water: Public
Local Schools
School District: ST MARYS COUNTY PUBLIC SCHOOLS
Listed By / Shown By
Listed By
Agency Name: RE/MAX One
Agency Phone: 4437718009
Shown By
Agent Name: Seth Hueter
Agent Phone: (717) 887-5291
Agency Title: Berkshire Hathaway HomeServices Homesale Realty

 First American
Estimate Your Payment
Estimated Payment
$ 1,044.65 per month $923.61 Principal & Interest $0.00 Property Tax (data not provided by mls) $121.04 Homeowner's Insurance



 Corporate Office - 215 S Centerville Rd. Lancaster, PA 17603
45710 N Maxine Way | MLS# MDSM2033628
This townhouse located at 45710 N Maxine Way , Great Mills, MD 20634 is currently listed for sale with an asking price of $415,000. This property was built in 2025 and has 4 bedrooms and 2 full and 1 partial baths with 1880 sq. ft. N Maxine Way is located in the GREENVIEW WEST subdivision within the ST MARYS COUNTY PUBLIC SCHOOLS school district. Search GREENVIEW WEST real estate on www.yorkhometours.com today.