


BEDS5
BATHS4 full 1 partial
SQUARE FEET7,456
MLS#PABR2016292
STATUSACTIVE
PROPERTY TYPEResidential - Single Family
SCHOOLHOLLIDAYSBURG AREA
Property Description
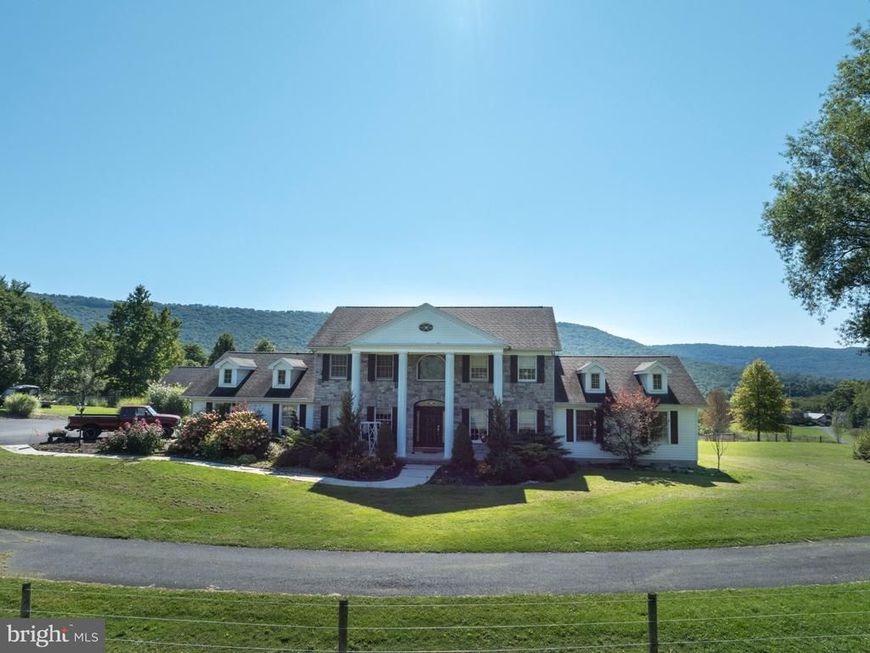
Welcome to your private sanctuary in Scotch Valley – an impressive stone-clad estate built in 1989, gracefully resting on 8 serene acres with sweeping country and mountain views from every corner. Step inside through a dramatic open foyer with a beautiful staircase and dramatic crown molding. The gourmet kitchen features granite countertops, a Thermador range and dishwasher and plenty of storage and counter space. The adjoining great room is highlighted by a stone fireplace, hardwood floors and soaring ceilings. The dining room offers plenty of entertaining space with cozy stone fireplace along with easy access to the private back patio. Located off the sitting room, the first-floor owner’s suite is a luxurious retreat, complete with its own fireplace, spa-like bath with Jacuzzi tub and walk-in shower, double vanities and access to a private deck. Working from home is even more enjoyable in the front office where views of the countryside are right out the window. The second-floor features 3 spacious bedrooms, one with a private bath and one with a private entrance to a full bath. The stately crown molding and walk-in closets continue in all three of these rooms. The finished walk-out basement offers a wonderful recreation room along with a full bath, bedroom, second living area and a full bar with a walk-out patio. Storage is also around every corner. If this wasn’t enough, car enthusiasts and hobbyists will delight in the expansive 4,600 square foot multi-level garage with recently finished 2 bed, 2 bath apartment. This building could be a business show room, workshop, rec room, in-law suite, air BNB or full-time rental. Enjoy sunrises and sunsets from various areas of the property – you’ll have a view of it all! Guests will want to spend hours on the stunning patio or covered porch area, complete with an outdoor fireplace under the pergola, a charming pool house with full bath and bar area, and the incredible infinity pool which overlooks the countryside. Equestrian lovers will appreciate the recently constructed barn with 5 stalls, tac room and wash area. Two pastures surround the property and offer watering areas as well. If that’s not enough, you’re located just minutes from Canoe Creek State Park, Rails to Trails and other areas that offer outdoor activities. A property like this rarely comes on the market, so don’t miss your chance!
Property Features
Property Type: Residential - Single Family
Basement: Yes
Basement: Full, Partially Finished
Cooling: Central A/C
Fireplaces: 2
Fuel Type: Oil
Garage: 6
Heating: Baseboard - Hot Water, Radiant
Home Style: Traditional
Lot Size: 8.00 Acres
Roof Type: Shingle
Stories: 2.0
Taxes: $15,000
Year Built: 1989
Feature Descriptions
Additional Structures: Above Grade, Below Grade
Electric: 200+ Amp Service
Exterior: Stone, Vinyl Siding
Exterior: Extensive Hardscape
Fencing: Electric
Fireplace: Stone, Wood
Flooring: Carpet, Ceramic Tile, Hardwood
Interior: Carpet, Crown Moldings, Dining Area, Entry Level Bedroom, Pantry, Primary Bath(s), Walk-in Closet(s), Wet/Dry Bar, Wood Floors
Lot: Landscaping, Poolside
Lot Dimensions: 8.00 Acre(S)
Municipality: FRANKSTOWN TWP
Parking Features: Paved Driveway
Parking Notes: 16 Total Parking Spaces
Pet Restrictions: No Pet Restrictions
Rooms: Living Room, Dining Room, Primary Bedroom, Bedroom 2,Bedroom 3,Bedroom 4,Bedroom 5,Kitchen, Family Room, Foyer, Breakfast Room, Laundry, Other, Office, Recreation Room, Primary Bathroom, Full Bath, Half Bath
Sewer: On Site Septic
Special View Info: Pasture, Scenic Vista
SQFT Above Finished: 4848
SQFT Below Finished: 2608
SQFT Total Finished: 7456
Structure Type: Detached
Swimming Pool: Heated, In Ground, Negative Edge/Infinity
Total Garage/Parking Spaces: 16
Water: Well
Room Sizes
Bedroom 5: 22 x 11 Level - Lower 1
Full Bath: 11 x 5 Level - Lower 1
Recreation Room: 39 x 32 Level - Lower 1
Other: 39 x 22 Level - Lower 1
Other: 13 x 12 Level - Lower 1
Office: 13 x 11 Level - Main
Living Room: 25 x 24 Level - Main
Dining Room: 25 x 16 Level - Main
Kitchen: 21 x 13 Level - Main
Half Bath: 5 x 4 Level - Main
Breakfast Room: 12 x 10 Level - Main
Family Room: 17 x 13 Level - Main
Laundry: 11 x 10 Level - Main
Primary Bedroom: 23 x 21 Level - Main
Primary Bathroom: 23 x 19 Level - Main
Bedroom 2: 24 x 13 Level - Upper 1
Full Bath: 12 x 11 Level - Upper 1
Full Bath: 13 x 6 Level - Upper 1
Bedroom 3: 13 x 13 Level - Upper 1
Bedroom 4: 13 x 13 Level - Upper 1
Local Schools
School District: HOLLIDAYSBURG AREA
Listed By / Shown By
Listed By
Agency Name: Kissinger, Bigatel & Brower
Agency Phone: 8142344000
Shown By
Agent Name: Seth Hueter
Agent Phone: (717) 887-5291
Agency Title: Berkshire Hathaway HomeServices Homesale Realty

 First American
Estimate Your Payment
Estimated Payment
$ 4,270.68 per month $2,670.68 Principal & Interest $1,250.00 Property Tax $350.00 Homeowner's Insurance



 Corporate Office - 215 S Centerville Rd. Lancaster, PA 17603
4326 Scotch Valley Road | MLS# PABR2016292
This single family home located at 4326 Scotch Valley Road , Hollidaysburg, PA 16648 is currently listed for sale with an asking price of $1,199,999. This property was built in 1989 and has 5 bedrooms and 4 full and 1 partial baths with 7456 sq. ft. Scotch Valley Road is located within the HOLLIDAYSBURG AREA school district. Search Hollidaysburg real estate on www.yorkhometours.com today.