
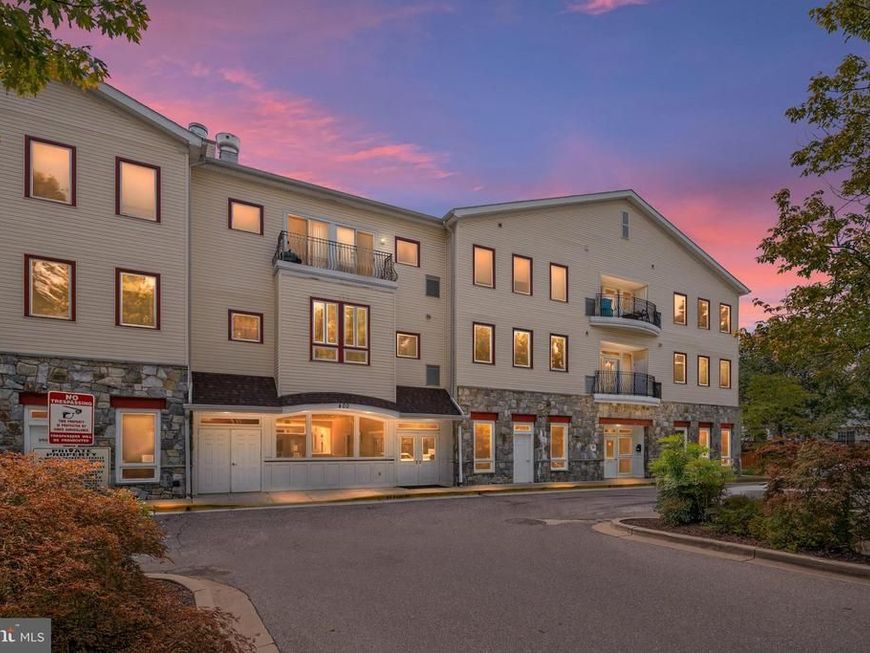


BEDS1
BATHS1 full
SQUARE FEET574
MLS#MDAA2153484
STATUSACTIVE
PROPERTY TYPEResidential - Condominium
SUBDIVISIONVILLAGES AT FURNACE BRANCH
SCHOOLANNE ARUNDEL COUNTY PUBLIC SCHOOLS
Property Description
Welcome Home! This move-in-ready, one-bedroom, one-bathroom condo offers easy, low-maintenance living on the second floor of a secure-entry building with convenient elevator access. Inside, the open layout connects the spacious kitchen and living room, creating a comfortable space for everyday living and entertaining. The kitchen features ceramic tile flooring, plenty of cabinet space, and a long island with additional seating. Hardwood floors extend through the main living area, while luxury vinyl plank flooring adds a fresh, updated feel to the bedroom. Additional features include a large full bathroom, newer HVAC system, and washer and dryer conveniently located inside the unit. Assigned parking completes the package. Conveniently located near Route 10, Route 2, and I-97, this condo provides easy access to shopping, dining, entertainment, and surrounding commuter routes. Whether you’re ready to own instead of rent, looking to downsize, or simply want a home with less upkeep, this condo offers comfort, convenience, and a place to call your own.
Property Features
Property Type: Residential - Condominium
Cooling: Central A/C
Fuel Type: Electric
Heating: Heat Pump(s)
Home Style: Unit/Flat
Roof Type: Architectural Shingle
Stories: 1.0
Taxes: $1,770
Year Built: 2005
Feature Descriptions
Accessibility: Elevator
Additional Structures: Above Grade, Below Grade
Appliances: Built-In Microwave, Dishwasher, Disposal, Oven/Range - Electric, Refrigerator
Community Amenities: Common Grounds, Elevator, Meeting Room, Party Room, Reserved/Assigned Parking
Condo/Coop Fee: $232.00/Monthly
Exterior: Vinyl Siding
Flooring: Ceramic Tile, Hardwood, Luxury Vinyl Plank
HOA Fee: $435.00/Annually
Interior: Elevator
Parking Features: Parking Space Conveys, Paved Parking, Lighted Parking
Pet Restrictions: Size/Weight Restriction
Sewer: Public Sewer
SQFT Above Finished: 574
SQFT Total Finished: 574
Structure Type: Unit/Flat/Apartment
Units: 1
Water: Public
Local Schools
School District: ANNE ARUNDEL COUNTY PUBLIC SCHOOLS
Listed By / Shown By
Listed By
Agency Name: Compass
Agency Phone: 4102205745
Shown By
Agent Name: Seth Hueter
Agent Phone: (717) 887-5291
Agency Title: Berkshire Hathaway HomeServices Homesale Realty

 First American
Estimate Your Payment
Estimated Payment
$ 613.19 per month $411.73 Principal & Interest $147.50 Property Tax $53.96 Homeowner's Insurance



 Corporate Office - 215 S Centerville Rd. Lancaster, PA 17603
400 Renfro Drive , Unit 213 | MLS# MDAA2153484
This condo located at 400 Renfro Drive , Unit 213, Glen Burnie, MD 21060 is currently listed for sale with an asking price of $185,000. This property was built in 2005 and has 1 bedrooms and 1 full baths with 574 sq. ft. Renfro Drive , Unit 213 is located in the VILLAGES AT FURNACE BRANCH subdivision within the ANNE ARUNDEL COUNTY PUBLIC SCHOOLS school district. Search VILLAGES AT FURNACE BRANCH real estate on www.yorkhometours.com today.