


BEDS4
BATHS2 full
SQUARE FEET2,114
MLS#MDMC2250686
STATUSACTIVE
PROPERTY TYPEResidential - Single Family
SUBDIVISIONROCK CREEK PALISADES
SCHOOLMONTGOMERY COUNTY PUBLIC SCHOOLS
Property Description
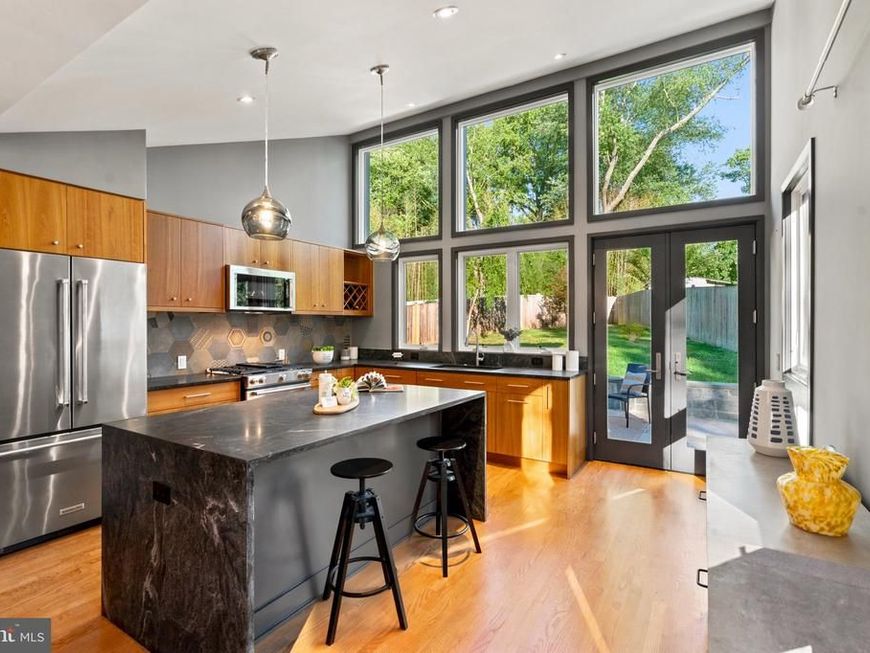
Nestled in the charming Rock Creek Palisades, this mid century modern contemporary home exudes warmth and comfort, perfect for creating lasting memories. This is a prime location! Located on a quiet cul-de-sac, just 1 block to the Rock Creek Palisades Elementary School, and just minutes to downtown Kensington, public transportation, and I-495. You can enjoy the close proximity to the Beach Road trails with basketball and tennis courts, and great dog walking paths. With 2,400 square feet (est) of thoughtfully designed living space, this home features four bedrooms and two full bathrooms, ensuring ample room for relaxation and privacy. Two of the bedrooms were previously used as offices. There is a bonus rooms that could be an office, den, studio or baby room. Step inside to discover a harmonious blend of hardwood and ceramic tile flooring that flows seamlessly throughout. The heart of the home is the beautiful kitchen addition that features cathedral high ceilings, floor to ceiling windows, and a double door that provides entry to the private back patio, a great space for your morning coffee or entertaining guests. The kitchen has granite countertops, stainless steel appliances, a large built-in pantry cupboard, lots of cabinet space, a spacious island, and an eat-in breakfast/dining area. The kitchen's combination with the dining area fosters a welcoming atmosphere for gatherings, while the family room off the kitchen provides a cozy space for everyday living. The primary bathroom was also remodeled with a large walk-in shower, glass block window, and new flooring. The gas fireplace in the family room creates a warm and cozy place to enjoy on cool nights in the Fall and Winter. There is an additional wood burning fireplace in the first floor family room to cozy up to also! The 2-story addition makes for versatile use, with its own private entryway as a second entrance, with potential for a home-office or a guest space, with access to the large primary suite upstairs. With this spacious floor plan, there are lots of possibilities to customize the areas in this home to suit your needs. Outside, the freshly landscaped 0.19-acre lot offers a spacious, yet manageable outdoor space for gardening or relaxation. This home is not just a place to live; it’s a sanctuary where you can truly feel at home and make it your own. Don’t miss the opportunity!!
Property Features
Property Type: Residential - Single Family
Cooling: Central A/C
Fireplaces: 2
Fuel Type: Natural Gas
Heating: Forced Air
Home Style: Contemporary
Lot Size: 0.19 Acres
Roof Type: Composite, Shingle, Architectural Shingle
Stories: 2.0
Taxes: $8,215
Year Built: 1954
Feature Descriptions
Additional Structures: Above Grade, Below Grade
Appliances: Built-In Microwave, Built-In Range, Dishwasher, Disposal, Dryer, Exhaust Fan, Oven - Self Cleaning, Oven/Range - Electric, Refrigerator, Stainless Steel Appliances, Washer, Water Heater
Exterior: Frame
Fencing: Wood
Flooring: Ceramic Tile, Hardwood
Interior: Additional Stairway, Attic/House Fan, Bathroom - Walk-In Shower, Breakfast Area, Built-Ins, Ceiling Fan(s), Combination Kitchen/Dining, Entry Level Bedroom, Family Room Off Kitchen, Kitchen - Gourmet, Spiral Staircase, Wood Floors, Upgraded Countertops, Stove - Pellet
Lot Dimensions: 0.19 Acre(S)
Parking Features: Concrete Driveway
Parking Notes: 1 Total Parking Spaces
Sewer: Public Sewer
SQFT Above Finished: 1309
SQFT Below Finished: 805
SQFT Total Finished: 2114
Structure Type: Detached
Total Garage/Parking Spaces: 1
Water: Public
Local Schools
School District: MONTGOMERY COUNTY PUBLIC SCHOOLS
Listed By / Shown By
Listed By
Agency Name: Long & Foster Real Estate, Inc.
Agency Phone: 2404971700
Shown By
Agent Name: Seth Hueter
Agent Phone: (717) 887-5291
Agency Title: Berkshire Hathaway HomeServices Homesale Realty

 First American
Estimate Your Payment
Estimated Payment
$ 2,645.51 per month $1,733.72 Principal & Interest $684.58 Property Tax $227.21 Homeowner's Insurance



 Corporate Office - 215 S Centerville Rd. Lancaster, PA 17603
3918 Denfeld Court | MLS# MDMC2250686
This single family home located at 3918 Denfeld Court, Kensington, MD 20895 is currently listed for sale with an asking price of $779,000. This property was built in 1954 and has 4 bedrooms and 2 full baths with 2114 sq. ft. Denfeld Court is located in the ROCK CREEK PALISADES subdivision within the MONTGOMERY COUNTY PUBLIC SCHOOLS school district. Search ROCK CREEK PALISADES real estate on www.yorkhometours.com today.