


BEDS3
BATHS3 full
SQUARE FEET2,000
MLS#PAFL2036374
STATUSACTIVE
PROPERTY TYPEResidential - Townhouse
SUBDIVISIONPENN NATIONAL GOLF COURSE COMMUNITY
SCHOOLCHAMBERSBURG AREA
Property Description
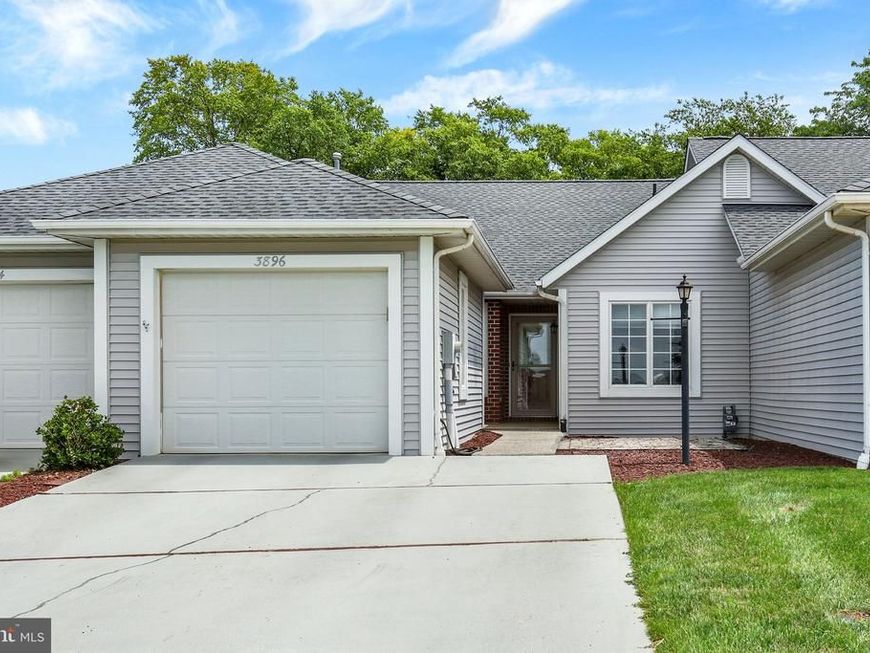
Welcome to the Farmington Neighborhood in Penn National Golf Course Community. This spacious villa has been updated throughout and is move-in ready. 2000 square feet of finished living space includes the Loft Area and Finished Lower Level. Red oak floors on main level. Total Kitchen Remodel includes Custom Maple Cabinetry with pull-outs, Quartz Counters, Ceramic tile Backsplash, and Stainless Appliances. New roof and Skylights in 2025 with ice melt system. Recent Central Air replacement. Two Bedrooms and two full Baths on Main level. Loft Area could be third Bedroom. Lower level is partially finished with Family Room, Full Bath and walk-in Closet. Nice Unfinished Space for storage or hobbies. Beautiful Back Yard with Patio and Retractable Awning. HOA is $225 per quarter and includes Lawn Care and Snow Removal.
Property Features
Property Type: Residential - Townhouse
Basement: Yes
Basement: Poured Concrete, Outside Entrance, Connecting Stairway, Partially Finished
Cooling: Central A/C
Fuel Type: Natural Gas
Garage: 1
Heating: Forced Air
Home Style: Villa
Lot Size: 0.09 Acres
Roof Type: Architectural Shingle
Stories: 1.0
Taxes: $3,864
Year Built: 2004
Feature Descriptions
Accessibility: Level Entry - Main
Additional Structures: Above Grade, Below Grade
Appliances: Dishwasher, Disposal, Refrigerator, Stainless Steel Appliances, Washer/Dryer Stacked, Water Heater, Microwave, Stove
Electric: 220 Volts, 200+ Amp Service
Exterior: Awning(s), Sidewalks
Exterior: Vinyl Siding
Flooring: Carpet, Wood, Vinyl
HOA Fee: $225.00/Quarterly
Interior: Built-Ins, Combination Dining/Living, Entry Level Bedroom, Floor Plan - Open, Pantry, Recessed Lighting, Upgraded Countertops, Walk-in Closet(s), Window Treatments, Wood Floors
Lot: Backs - Open Common Area
Lot Dimensions: 0.09 Acre(S)
Municipality: GUILFORD TWP
Parking Features: Concrete Driveway
Parking Notes: 1 Total Parking Spaces
Pet Restrictions: No Pet Restrictions
Rooms: Dining Room, Primary Bedroom, Bedroom 2,Bedroom 3,Kitchen, Family Room, Great Room, Laundry, Bathroom 2,Bathroom 3,Primary Bathroom
Sewer: Public Sewer
Special View Info: Mountain
SQFT Above Finished: 1459
SQFT Below Finished: 541
SQFT Total Finished: 2000
Structure Type: Interior Row/Townhouse
Total Garage/Parking Spaces: 1
Utilities: Cable TV Available, Electric Available, Natural Gas Available, Sewer Available, Water Available
Water: Public
Windows: Double Pane
Room Sizes
Great Room: 16 x 12 Level - Main
Dining Room: 12 x 10 Level - Main
Kitchen: 20 x 15 Level - Main
Laundry: 7 x 6 Level - Main
Bedroom 2: 14 x 9 Level - Main
Primary Bedroom: 14 x 13 Level - Main
Primary Bathroom: 11 x 6 Level - Main
Bedroom 3: 13 x 11 Level - Upper 1
Family Room: 24 x 13 Level - Lower 1
Family Room: 12 x 9 Level - Lower 1
Bathroom 3: 11 x 4 Level - Lower 1
Local Schools
High School: CHAMBERSBURG AREA SENIOR
Middle School: FAUST JUNIOR HIGH SCHOOL
School District: CHAMBERSBURG AREA
Listed By / Shown By
Listed By
Agency Name: RE/MAX Realty Agency, Inc.
Agency Phone: 7172670011
Shown By
Agent Name: Seth Hueter
Agent Phone: (717) 887-5291
Agency Title: Berkshire Hathaway HomeServices Homesale Realty

 First American
Estimate Your Payment
Estimated Payment
$ 1,064.58 per month $656.54 Principal & Interest $322.00 Property Tax $86.04 Homeowner's Insurance



 Corporate Office - 215 S Centerville Rd. Lancaster, PA 17603
3896 Farmstead Drive | MLS# PAFL2036374
This townhouse located at 3896 Farmstead Drive, Fayetteville, PA 17222 is currently listed for sale with an asking price of $295,000. This property was built in 2004 and has 3 bedrooms and 3 full baths with 2000 sq. ft. Farmstead Drive is located in the PENN NATIONAL GOLF COURSE COMMUNITY subdivision within the CHAMBERSBURG AREA school district. Search PENN NATIONAL GOLF COURSE COMMUNITY real estate on www.yorkhometours.com today.