


BEDS3
BATHS2 full
SQUARE FEET1,801
MLS#MDKE2007024
STATUSACTIVE
PROPERTY TYPEResidential - Single Family
SUBDIVISIONMILLINGTON
SCHOOLKENT COUNTY PUBLIC SCHOOLS
Property Description
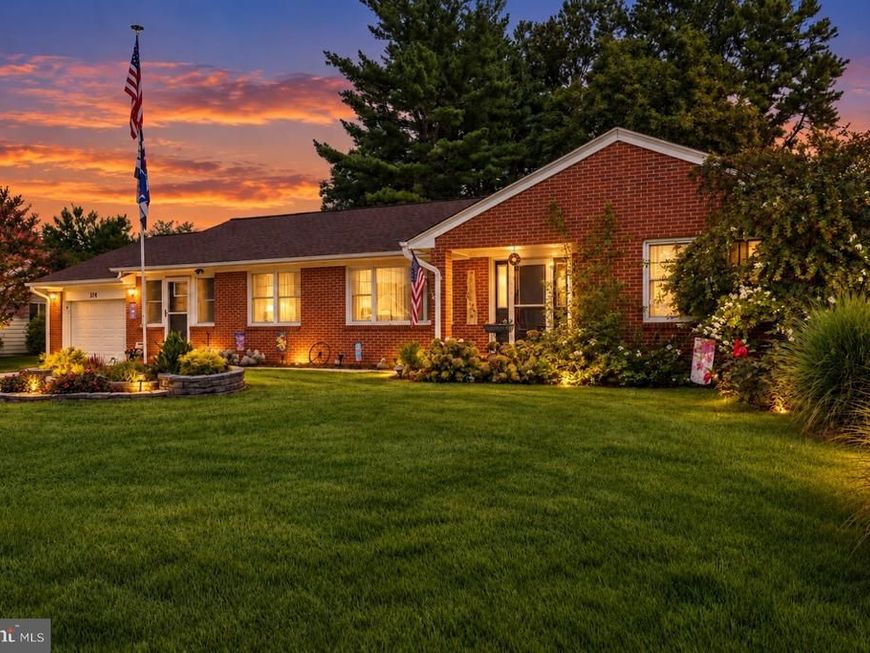
Discover the charm of this beautifully renovated ranch-style home in the Millington community. With 1,801 sq. ft. of exquisite living space, this residence features an open floor plan that seamlessly connects the living, dining, and kitchen areas, perfect for entertaining. Enjoy upgraded countertops, stainless steel appliances, and elegant wood floors throughout. There's a primary suite with a private bath, two guest bedrooms and full hall bath. Watch the game in your very own recreation room complete with a bar and electric fireplace. Step outside to a spacious 0.42-acre lot, complete with extensive hardscape, a patio with pergola, and a welcoming porch-ideal for outdoor relaxation. The attached garage and additional outbuildings provide ample storage. Located in a welcoming neighborhood, you'll appreciate the proximity parks, and convenient public services. Experience the perfect blend of comfort and community in this exceptional home, where every detail has been thoughtfully designed for modern living. Don't miss your chance to make it yours!
Property Features
Property Type: Residential - Single Family
Cooling: Central A/C
Fireplaces: 1
Fuel Type: Electric
Garage: 1
Heating: Heat Pump(s)
Home Style: Ranch/Rambler
Lot Size: 0.42 Acres
Roof Type: Asphalt
Stories: 1.0
Taxes: $3,899
Year Built: 1965
Feature Descriptions
Additional Structures: Above Grade, Below Grade
Appliances: Built-In Microwave, Dishwasher, Disposal, Icemaker, Oven/Range - Electric, Refrigerator, Stainless Steel Appliances, Water Heater
Electric: 200+ Amp Service
Exterior: Brick
Exterior: Outbuilding(s), Extensive Hardscape
Fencing: Panel, Partially
Fireplace: Electric, Other
Interior: Bar, Ceiling Fan(s), Combination Kitchen/Living, Combination Dining/Living, Floor Plan - Open, Primary Bath(s), Recessed Lighting, Upgraded Countertops, Window Treatments, Wood Floors
Lot Dimensions: 0.42 Acre(S)
Municipality: Millington
Parking Features: Paved Driveway
Parking Notes: 1 Total Parking Spaces
Sewer: Public Sewer
SQFT Above Finished: 1801
SQFT Total Finished: 1801
Structure Type: Detached
Total Garage/Parking Spaces: 1
Water: Public, Well
Windows: Screens, Double Pane
Local Schools
School District: KENT COUNTY PUBLIC SCHOOLS
Listed By / Shown By
Listed By
Agency Name: Chesapeake Real Estate Associates, LLC
Agency Phone: 4432154663
Shown By
Agent Name: Seth Hueter
Agent Phone: (717) 887-5291
Agency Title: Berkshire Hathaway HomeServices Homesale Realty

 First American
Estimate Your Payment
Estimated Payment
$ 1,253.78 per month $821.23 Principal & Interest $324.92 Property Tax $107.63 Homeowner's Insurance



 Corporate Office - 215 S Centerville Rd. Lancaster, PA 17603
374 Hurtt Avenue | MLS# MDKE2007024
This single family home located at 374 Hurtt Avenue, Millington, MD 21651 is currently listed for sale with an asking price of $369,000. This property was built in 1965 and has 3 bedrooms and 2 full baths with 1801 sq. ft. Hurtt Avenue is located in the MILLINGTON subdivision within the KENT COUNTY PUBLIC SCHOOLS school district. Search MILLINGTON real estate on www.yorkhometours.com today.