


BEDS4
BATHS3 full 1 partial
SQUARE FEET6,244
MLS#MDCH2059176
STATUSACTIVE
PROPERTY TYPEResidential - Single Family
SUBDIVISIONHIGHGROVE SUB
SCHOOLCHARLES COUNTY PUBLIC SCHOOLS
Property Description
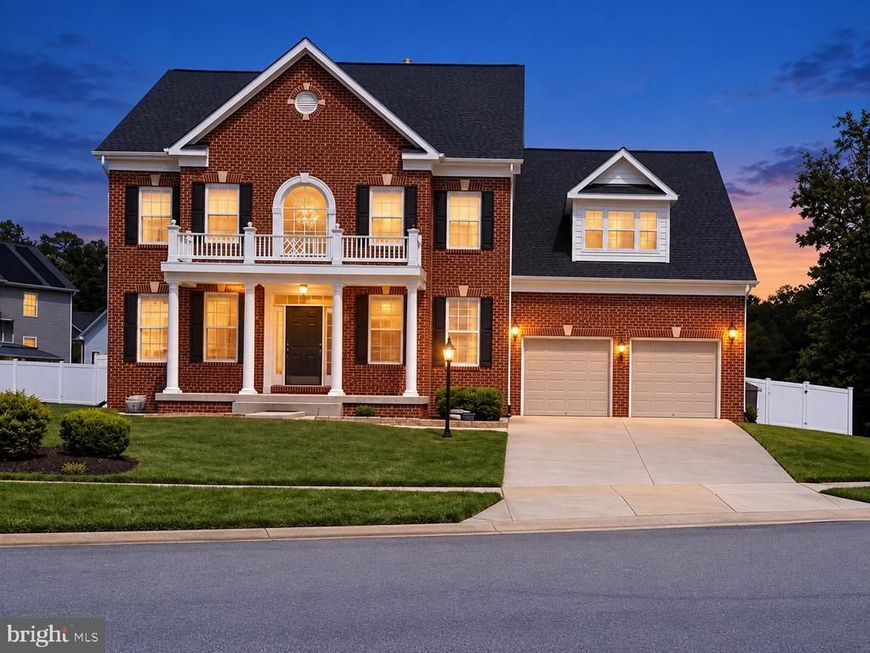
Space is the luxury and welcome to 3368 Kilburn Court, an exceptional Colonial offering more than 6,000 square feet of finished living space on a quiet cul-de-sac in White Plains. Seller is offering BUYER ASSISTANCE with an acceptable offer! Set on a cul-de-sac in White Plains' Highgrove community, this impressive Colonial offers more than 6,000 square feet of finished living space across three expansive levels - giving you room to live, work, entertain, and unwind without compromise. Thoughtfully maintained and upgraded, the home features a brand-new roof installed in May 2026, Brazilian hardwood flooring, quartz countertops, a new fence and storage shed, and an expansive concrete patio. A dramatic two-story foyer welcomes you inside, framed by formal living and dining spaces and an open layout designed for both everyday living and entertaining. The spacious kitchen offers quartz countertops, generous cabinetry, and workspace connecting the kitchen and dining areas. From there, the home opens into a bright morning room and soaring two-story family room anchored by a gas fireplace. A private main-level office provides dedicated space for working from home, studying, or managing the day-to-day. Upstairs, the expansive primary suite feels like its own private retreat, complete with a custom walk-in closet, separate dressing area, and spacious ensuite bath with soaking tub, separate shower, and dual vanity. Three additional generously sized bedrooms complete the upper level. The finished lower level adds an entirely different dimension to the home. Designed for recreation and flexibility, it features a dedicated home theater with projector, game room, full bath, and an additional bonus room that can adapt to your needs - from a hobby or creative studio to a home office or additional flex space. Additional storage makes the lower level as practical as it is versatile. Outdoor living is just as inviting. The newly fenced backyard features a large concrete patio and a remote-controlled awning, creating plenty of room for outdoor dining, entertaining, or simply enjoying the space. Beyond the home, White Plains puts recreation and everyday conveniences within easy reach, including White Plains Regional Park, the Indian Head Rail Trail, and the shopping, dining, and entertainment options of nearby Waldorf to include the National Harbor. Convenient access to US-301 also provides connectivity throughout Southern Maryland and toward Washington, D.C., With exceptional square footage, multiple living and entertaining spaces, meaningful recent improvements, and room to make the home truly your own, 3368 Kilburn Court offers the kind of flexibility that is increasingly hard to find.
Property Features
Property Type: Residential - Single Family
Basement: Yes
Basement: Full, Interior Access, Poured Concrete, Space For Rooms
Cooling: Central A/C
Fireplaces: 1
Fuel Type: Natural Gas
Garage: 2
Heating: Heat Pump(s)
Home Style: Colonial
Lot Size: 0.30 Acres
Roof Type: Shingle
Stories: 3.0
Taxes: $10,438
Year Built: 2007
Feature Descriptions
Accessibility: 36"+ wide Halls
Additional Structures: Above Grade, Below Grade
Appliances: Dishwasher, Disposal, Dryer - Front Loading, Exhaust Fan, Extra Refrigerator/Freezer, Oven - Wall, Refrigerator, Stainless Steel Appliances, Stove, Washer - Front Loading, Water Heater
Exterior: Aluminum Siding, Brick
Exterior: Awning(s)
Fencing: Privacy, Rear, Vinyl
Fireplace: Stone
Flooring: Carpet, Ceramic Tile, Engineered Wood, Hardwood
HOA Fee: $665.00/Annually
Interior: Bathroom - Soaking Tub, Bathroom - Stall Shower, Bathroom - Tub Shower, Butlers Pantry, Ceiling Fan(s), Chair Railings, Crown Moldings, Family Room Off Kitchen, Floor Plan - Traditional, Formal/Separate Dining Room, Kitchen - Country, Kitchen - Island, Kitchen - Table Space, Pantry, Primary Bath(s), Recessed Lighting, Walk-in Closet(s), Wood Floors
Lot Dimensions: 0.30 Acre(S)
Number of Rooms: 4
Parking Notes: 2 Total Parking Spaces
Sewer: Public Sewer
SQFT Above Finished: 4522
SQFT Below Finished: 1722
SQFT Total Finished: 6244
Structure Type: Detached
Total Garage/Parking Spaces: 2
Utilities: Under Ground
Water: Public
Local Schools
High School: MAURICE J. MCDONOUGH
Elementary School: WILLIAM A. DIGGS
School District: CHARLES COUNTY PUBLIC SCHOOLS
Listed By / Shown By
Listed By
Agency Name: Keller Williams Preferred Properties
Agency Phone: 2407375000
Shown By
Agent Name: Seth Hueter
Agent Phone: (717) 887-5291
Agency Title: Berkshire Hathaway HomeServices Homesale Realty

 First American
Estimate Your Payment
Estimated Payment
$ 2,719.75 per month $1,635.57 Principal & Interest $869.83 Property Tax $214.35 Homeowner's Insurance



 Corporate Office - 215 S Centerville Rd. Lancaster, PA 17603
3368 Kilburn Court | MLS# MDCH2059176
This single family home located at 3368 Kilburn Court, White Plains, MD 20695 is currently listed for sale with an asking price of $734,900. This property was built in 2007 and has 4 bedrooms and 3 full and 1 partial baths with 6244 sq. ft. Kilburn Court is located in the HIGHGROVE SUB subdivision within the CHARLES COUNTY PUBLIC SCHOOLS school district. Search HIGHGROVE SUB real estate on www.yorkhometours.com today.