


BEDS4
BATHS1 full
SQUARE FEET1,874
MLS#PAAD2024706
STATUSACTIVE
PROPERTY TYPEResidential - Single Family
SUBDIVISIONMCSHERRYSTOWN AREA
SCHOOLCONEWAGO VALLEY
Property Description
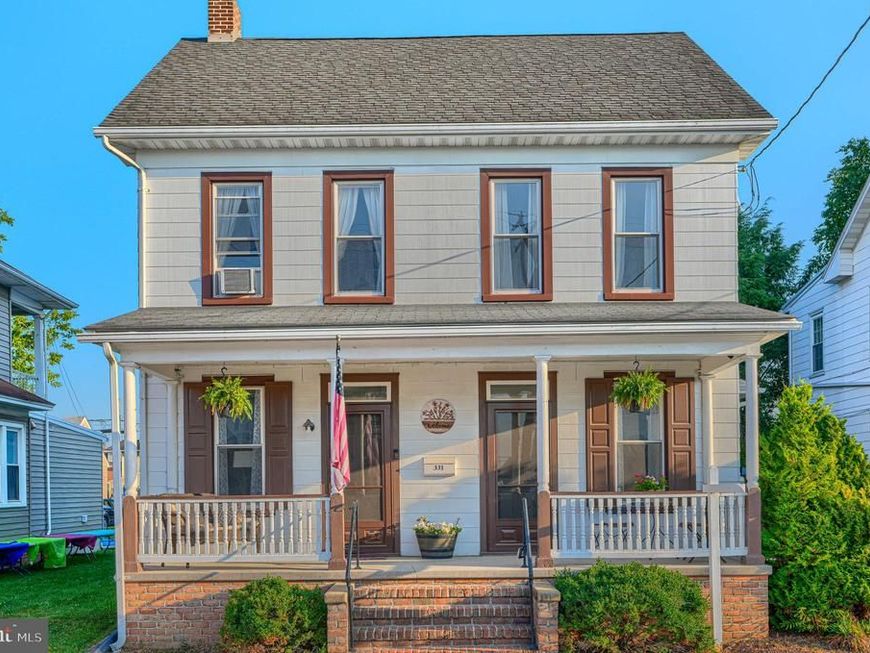
Welcome Home! The inviting front porch will welcome you from a long day. Enter to find brand new carpet in your large family room with a brick fireplace. Off to the right you will end a den and dining room also with brand new carpet. The kitchen has an area for a large kitchen table with plenty of space to host dinners! Off the kitchen is a large sunroom with shelving, washer & dryer and access to your large fenced in backyard. Upstairs you will find 3 bedrooms and a full bath. Off one bedroom is access to a large attic space that could be finished for additional living space. Don't stress about parking after a long day, you have 2 concrete parking pads plus 2 gravel parking pads, one with a gazebo cover to keep your car protected. This one is a gem!
Property Features
Property Type: Residential - Single Family
Basement: Combination, Dirt Floor, Poured Concrete
Basement: Yes
Cooling: Window Unit(s)
Fireplaces: 1
Fuel Type: Natural Gas
Heating: Other, Baseboard - Electric, Forced Air
Home Style: Colonial
Lot Size: 0.15 Acres
Roof Type: Unknown
Stories: 2.5
Taxes: $3,887
Year Built: 1905
Feature Descriptions
Accessibility: 2+ Access Exits
Additional Structures: Above Grade, Below Grade
Appliances: Water Heater, Dryer - Gas, Oven/Range - Gas, Washer, Refrigerator, Stove
Exterior: Stone, Asbestos
Exterior: Outbuilding(s)
Fencing: Wood, Rear
Fireplace: Brick
Interior: Attic, Dining Area, Kitchen - Table Space
Lot Dimensions: 0.15 Acre(S)
Municipality: MCSHERRYSTOWN BORO
Parking Features: Paved Parking
Parking Notes: 4 Total Parking Spaces
Rooms: Dining Room, Sitting Room, Bedroom 2,Bedroom 3,Bedroom 4,Kitchen, Family Room, Bedroom 1,Mud Room
Sewer: Public Sewer
SQFT Above Finished: 1874
SQFT Total Finished: 1874
Structure Type: Detached
Total Garage/Parking Spaces: 4
Water: Public
Windows: Replacement
Room Sizes
Bedroom 1: 11 x 13 Level - Upper 1
Bedroom 2: 19 x 10 Level - Upper 1
Bedroom 3: 10 x 10 Level - Upper 1
Bedroom 4: 11 x 10 Level - Upper 1
Kitchen: 15 x 12 Level - Main
Mud Room: 11 x 15 Level - Main
Family Room: 19 x 11 Level - Main
Dining Room: 11 x 12 Level - Main
Sitting Room: 12 x 11 Level - Main
Bedroom 1: 11 x 13 Level - Upper 1
Local Schools
High School: NEW OXFORD SENIOR
School District: CONEWAGO VALLEY
Listed By / Shown By
Listed By
Agency Name: Iron Valley Real Estate of Central MD
Agency Phone: 4109899896
Shown By
Agent Name: Seth Hueter
Agent Phone: (717) 887-5291
Agency Title: Berkshire Hathaway HomeServices Homesale Realty

 First American
Estimate Your Payment
Estimated Payment
$ 915.47 per month $523.01 Principal & Interest $323.92 Property Tax $68.54 Homeowner's Insurance



 Corporate Office - 215 S Centerville Rd. Lancaster, PA 17603
331 North | MLS# PAAD2024706
This single family home located at 331 North, Mc Sherrystown, PA 17344 is currently listed for sale with an asking price of $235,000. This property was built in 1905 and has 4 bedrooms and 1 full baths with 1874 sq. ft. North is located in the MCSHERRYSTOWN AREA subdivision within the CONEWAGO VALLEY school district. Search MCSHERRYSTOWN AREA real estate on www.yorkhometours.com today.