


BEDS7
BATHS7 full 2 partial
SQUARE FEET10,667
MLS#MDQA2016472
STATUSPENDING
PROPERTY TYPEResidential - Single Family
SUBDIVISIONSERENITY FARMS
SCHOOLQUEEN ANNES COUNTY PUBLIC SCHOOLS
Property Description
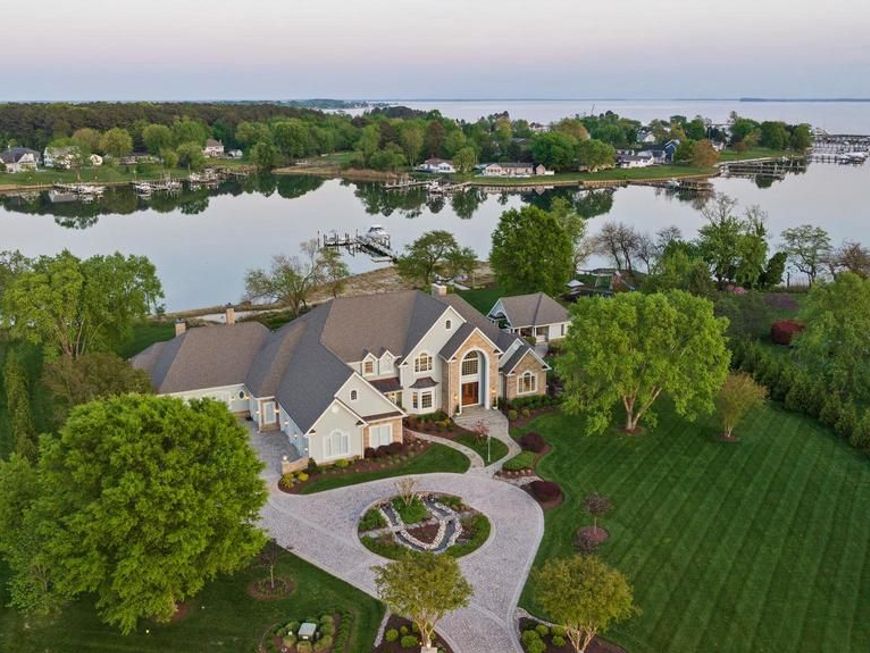
Designed to rival a private resort, this waterfront estate was built for celebrating with family and friends. Sweeping Chesapeake views set the stage for every gathering. The waterfront pool features a cascading rock waterfall, a tucked in bench, and a generous sun shelf, all overlooked by a pool house with a covered summer kitchen, bar, seating area, and full bath with AC. A curated firepit lounge, expansive patios and balconies, and a screened waterside porch bring indoor and outdoor living together for every occasion. At the shoreline, life on the Bay begins, with an expansive private beach perfect for wading, sandcastles, and quiet evenings by the water. The newly expanded L shaped pier stretches 260 feet and is engineered for serious boating, with dockage for a large yacht, 24,000 lb. and 10,000 lb. lifts, electric, R/O water, dual pedestals, and decorative lighting. Protected waters offer calm conditions for docking, fishing, crabbing, and watersports, with direct Bay access and easy cruising to Annapolis, St. Michaels, and beyond. A circular driveway centered by a gorgeous fountain leads to the entry, where a stunning two story foyer and grand staircase greet you, framed by spectacular water views. The great room features a soaring wall of glass and a fireplace, opening to a chef's kitchen appointed with Wolf and Sub Zero appliances, custom cabinetry, a conversation bar, pantry, and breakfast nook. The dining room seats twelve or more, ready for every holiday feast. The primary suite is a private waterfront retreat, with a sitting area beneath a domed ceiling, a fireplace, custom built ins, and a spa bath with heated floors, a jetted soaking tub, and a multi head shower. The waterfront game room offers a fireplace, wet bar, and large TV, while the private theater seats eight in front of a 100 inch screen, making this home the destination for family and friends year round. Upstairs, five architecturally unique bedrooms, three ensuite, include private waterfront balconies and a large activity room opening to a deck overlooking the pool, dock, creek, and bay. A fully equipped in law suite offers its own kitchen, living area, bedroom, fireplace, and attached two car garage, while a separate heated and cooled four car garage with porcelain tile and custom cabinetry serves as studio, workshop, or gym. Six fireplaces, Anderson and Palladian windows, tankless water heaters, a whole house water softener and reverse osmosis system, a 60KW whole house generator, and fiberoptic 2.5GB internet with seventeen access points bring comfort and connectivity throughout. Fully app based control manages lighting, HVAC, security, pool, spa, generator, music, locks, and network, inside and out. Tucked along a quiet private road with easy access to the Bay Bridge, Annapolis, and Washington D.C., this is waterfront vacation living designed to be experienced every day. Serenity Lane describes how you feel, not just where you are. Welcome home.
Property Features
Property Type: Residential - Single Family
Cooling: Air Purification System, Central A/C, Dehumidifier, C
Fireplaces: 6
Fuel Type: Electric, Propane - Owned
Garage: 6
Heating: Programmable Thermostat, Heat Pump - Gas BackUp, Rad
Home Style: Coastal
Lot Size: 2.58 Acres
Roof Type: Architectural Shingle
Stories: 2.0
Taxes: $34,183
Year Built: 2005
Feature Descriptions
Accessibility: 48"+ Halls
Additional Structures: Above Grade, Below Grade
Appliances: Air Cleaner, Built-In Microwave, Central Vacuum, Dishwasher, Dryer, Exhaust Fan, Extra Refrigerator/Freezer, Humidifier, Icemaker, Oven - Double, Oven - Wall, Oven/Range - Gas, Range Hood, Refrigerator, Six Burner Stove, Stainless Steel Appliances, Washer, Water Conditioner - Owned, Water Heater - Tankless
Exterior: Stone, Stucco
Exterior: BBQ Grill, Extensive Hardscape, Exterior Lighting, Flood Lights, Gutter System, Hot Tub, Lawn Sprinkler, Outbuilding(s), Play Area, Play Equipment, Private Beach, Secure Storage, Underground Lawn Sprinkler, Water Fountains, Water Falls
Fireplace: Electric, Fireplace - Glass Doors, Gas/Propane, Mantel(s)
Flooring: Hardwood, Heated, Ceramic Tile, Partially Carpeted
HOA Fee: $1500.00/Annually
Interior: 2nd Kitchen, Additional Stairway, Attic, Bar, Bathroom - Jetted Tub, Bathroom - Soaking Tub, Bathroom - Tub Shower, Bathroom - Walk-In Shower, Breakfast Area, Built-Ins, Carpet, Ceiling Fan(s), Central Vacuum, Chair Railings, Combination Kitchen/Dining, Combination Kitchen/Living, Combination Dining/Living, Crown Moldings, Curved Staircase, Dining Area, Entry Level Bedroom, Family Room Off Kitchen, Floor Plan - Open, Formal/Separate Dining Room, Kitchen - Eat-In, Kitchen - Gourmet, Kitchen - Island, Kitchen - Table Space, Laundry Chute, Pantry, Primary Bath(s), Recessed Lighting, Sound System, Spiral Staircase, Upgraded Counte
Lake Name: Crab Alley Creek
Location: Creek/Stream
Lot: Front Yard, Landscaping, Level, No Thru Street, Poolside, Premium, Private, Rear Yard, Rip-Rapped, SideYard(s), Stream/Creek
Lot Dimensions: 2.58 Acre(S)
Parking Features: Circular Driveway
Parking Notes: 12 Total Parking Spaces
Sewer: Private Septic Tank, On Site Septic
Special View Info: Creek/Stream, Garden/Lawn, Panoramic, Pasture, River, S
SQFT Above Finished: 10667
SQFT Total Finished: 10667
Structure Type: Detached
Swimming Pool: Heated, In Ground, Pool/Spa Combo, Saltwater
Total Garage/Parking Spaces: 12
Water: Well
Water Access: Boat - Powered, Sail, Private Access, Personal Watercraft (PWC), Canoe/Kayak, Swimming Allowed, Fishing Allowed, Private Beach, Waterski/Wakeboard
Waterfront: Private Dock Site, Sandy Beach, Rip-Rap
Windows: Double Pane, Energy Efficient
Local Schools
High School: KENT ISLAND
School District: QUEEN ANNES COUNTY PUBLIC SCHOOLS
Listed By / Shown By
Listed By
Agency Name: TTR Sotheby's International Realty
Agency Phone: 4102805600
Shown By
Agent Name: Seth Hueter
Agent Phone: (717) 887-5291
Agency Title: Berkshire Hathaway HomeServices Homesale Realty

 First American
Estimate Your Payment
Estimated Payment
$ 16,441.64 per month $12,018.06 Principal & Interest $2,848.58 Property Tax $1,575.00 Homeowner's Insurance



 Corporate Office - 215 S Centerville Rd. Lancaster, PA 17603
330 Serenity Lane | MLS# MDQA2016472
This single family home located at 330 Serenity Lane, Chester, MD 21619 is currently listed for sale with an asking price of $5,400,000. This property was built in 2005 and has 7 bedrooms and 7 full and 2 partial baths with 10667 sq. ft. Serenity Lane is located in the SERENITY FARMS subdivision within the QUEEN ANNES COUNTY PUBLIC SCHOOLS school district. Search SERENITY FARMS real estate on www.yorkhometours.com today.