


BEDS4
BATHS2 full 1 partial
SQUARE FEET3,169
MLS#PAMC2188908
STATUSCOMING SOON
PROPERTY TYPEResidential - Single Family
SUBDIVISIONKNIGHTS CREST
SCHOOLSOUDERTON AREA
Property Description
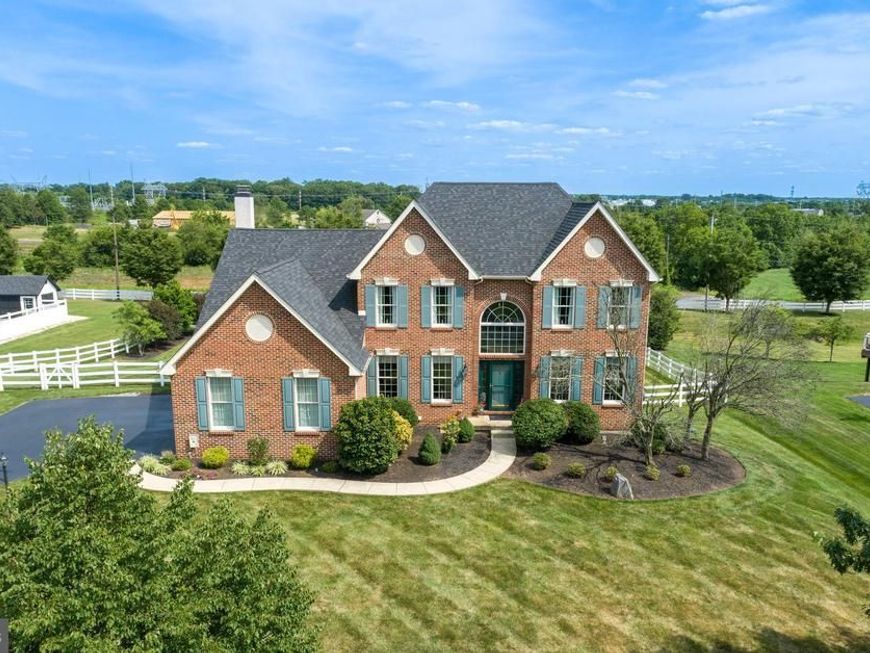
Welcome to this stunning, meticulously maintained brick-front Colonial in Franconia township, perfectly situated on a quiet cul-de-sac in the highly desirable Knights Crest community. Surrounded by beautiful landscaping and exceptional curb appeal, this home offers the perfect blend of elegance, comfort, and functionality. Step inside the 2-story Foyer with gleaming hardwood, flanked by a private first-floor Office/Study and inviting Living Room adorned with crown molding and abundant natural light. The nearby formal Dining Room offers beautiful wainscoting, chair rail, and plenty of space for entertaining family and friends for any occasion. The relaxing Family Room offers ample hang-out space with a gas fireplace and gorgeous surround, creating the perfect spot for everyday living. The heart of the home is the beautifully appointed Eat-In Kitchen, featuring 42-inch cabinetry, plenty of counter space, center island with seating, newer stainless steel appliances with gas cooking and large pantry. The sun-drenched Breakfast Room with vaulted ceiling and skylights lead outside to the expansive 16' x 25' composite deck, complete with decorative stained-glass pillar lighting, overlooking the private backyard, perfect for relaxing with your morning cup of coffee or evening dinner. Upstairs, the spacious Primary Bedroom suite serves as a peaceful retreat with vaulted ceilings, two walk-in closets, a separate sitting area, and a sun-filled ensuite Bath featuring a dual vanity, soaking tub, glassed-in shower, and skylight. There are three additional generously sized Bedrooms and a well-appointed hall bath to provide plenty of room for family and guests. The walkout lower level offers endless possibilities with 9-foot ceilings, a partially finished recreation space, suspended LED lighting, sealed and painted walls, and durable rubber flooring. Walking out of the basement glass slider, enjoy an impressive 16' x 26' additional all-weather entertaining area beneath the deck, extending your outdoor living space year-round. The vinyl-fenced backyard is perfect for pets and play. Completing this exceptional home is a huge three-car Garage, an expansive driveway with ample parking, and the added peace of mind of a roof replaced in 2019. Best of all, you are close to the nearby towns of Harleysville and Souderton, a stone's throw to the Lansdale TP entrance, and close to all kinds of shopping and dining. This is a rare opportunity to own a beautifully maintained home in one of the area's most sought-after neighborhoods. Come take a look before it's gone!
Property Features
Property Type: Residential - Single Family
Basement: Full, Walkout Level, Windows, Partially Finished, Poured Concrete, Interior Access, Sump Pump
Basement: Yes
Cooling: Central A/C
Fireplaces: 1
Fuel Type: Natural Gas
Garage: 3
Heating: Forced Air
Home Style: Colonial
Lot Size: 0.80 Acres
Roof Type: Shingle, Pitched, Architectural Shingle
Stories: 2.0
Taxes: $12,122
Year Built: 2005
Feature Descriptions
Additional Structures: Above Grade, Below Grade
Appliances: Built-In Microwave, Built-In Range, Dishwasher, Disposal, Dryer, Oven - Single, Oven/Range - Gas, Refrigerator, Six Burner Stove, Stainless Steel Appliances, Washer, Water Heater
Electric: 200+ Amp Service, Circuit Breakers
Exterior: Vinyl Siding, Brick
Exterior: Stone Retaining Walls, Exterior Lighting, Sidewalks
Fencing: Vinyl
Fireplace: Gas/Propane
Flooring: Carpet, Hardwood, Laminated, Luxury Vinyl Plank, Other
HOA Fee: $600.00/Annually
Interior: Attic, Bathroom - Soaking Tub, Bathroom - Stall Shower, Breakfast Area, Carpet, Ceiling Fan(s), Chair Railings, Crown Moldings, Dining Area, Family Room Off Kitchen, Formal/Separate Dining Room, Kitchen - Eat-In, Kitchen - Island, Pantry, Primary Bath(s), Recessed Lighting, Skylight(s), Wainscotting, Walk-in Closet(s), Window Treatments, Wood Floors, Floor Plan - Open, Floor Plan - Traditional
Location: Suburban
Lot: Backs to Trees, Cul-de-sac, Front Yard, Landscaping, Rear Yard
Lot Dimensions: 0.80 Acre(S)
Municipality: FRANCONIA TWP
Number of Rooms: 12
Parking Features: Paved Driveway, Private
Parking Notes: 7 Total Parking Spaces
Rooms: Living Room, Dining Room, Primary Bedroom, Sitting Room, Bedroom 2,Bedroom 3,Bedroom 4,Kitchen, Family Room, Basement, Foyer, Breakfast Room, Laundry, Office, Bathroom 1,Bathroom 2,Primary Bathroom
Sewer: Public Sewer
Special View Info: Garden/Lawn
SQFT Above Finished: 3169
SQFT Total Finished: 3169
Structure Type: Detached
Total Garage/Parking Spaces: 7
Utilities: Cable TV Available, Propane
Water: Public
Windows: Palladian, Skylights, Sliding, Transom, Casement, Double Hung, Vinyl Clad
Room Sizes
Primary Bedroom: 21 x 13 Level - Upper 1
Bedroom 2: 14 x 12 Level - Upper 1
Bedroom 3: 13 x 12 Level - Upper 1
Bedroom 4: 11 x 11 Level - Upper 1
Living Room: 17 x 13 Level - Main
Dining Room: 16 x 13 Level - Main
Breakfast Room: 14 x 10 Level - Main
Kitchen: 16 x 23 Level - Main
Family Room: 20 x 16 Level - Main
Laundry: 7 x 6 Level - Main
Sitting Room: 12 x 10 Level - Upper 1
Foyer: 13 x 9 Level - Main
Basement: 55 x 40 Level - Lower 1
Office: 13 x 10 Level - Main
Local Schools
School District: SOUDERTON AREA
Listed By / Shown By
Listed By
Agency Name: BHHS Fox & Roach-Blue Bell
Agency Phone: 2155422200
Shown By
Agent Name: Seth Hueter
Agent Phone: (717) 887-5291
Agency Title: Berkshire Hathaway HomeServices Homesale Realty

 First American
Estimate Your Payment
Estimated Payment
$ 3,086.88 per month $1,836.09 Principal & Interest $1,010.17 Property Tax $240.63 Homeowner's Insurance



 Corporate Office - 215 S Centerville Rd. Lancaster, PA 17603
33 Knights Crest Court | MLS# PAMC2188908
This single family home located at 33 Knights Crest Court , Souderton, PA 18964 is currently listed for sale with an asking price of $825,000. This property was built in 2005 and has 4 bedrooms and 2 full and 1 partial baths with 3169 sq. ft. Knights Crest Court is located in the KNIGHTS CREST subdivision within the SOUDERTON AREA school district. Search KNIGHTS CREST real estate on www.yorkhometours.com today.