
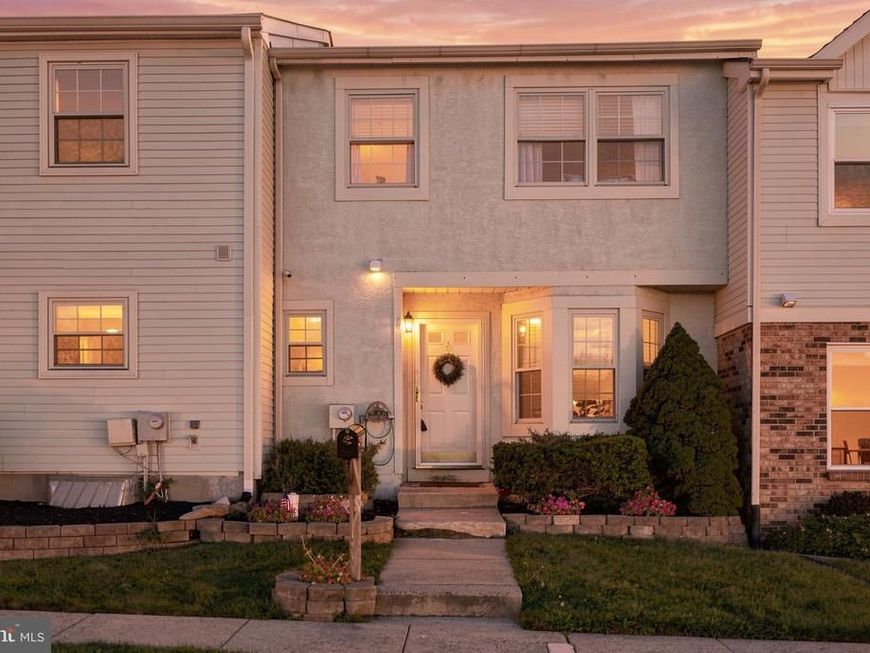


BEDS3
BATHS1 full 1 partial
SQUARE FEET2,293
MLS#PABU2130892
STATUSACTIVE
PROPERTY TYPEResidential - Townhouse
SUBDIVISIONTAPESTRY
SCHOOLCOUNCIL ROCK
Property Description
Welcome to 325 Wayne Ct. a spacious, airy, and bright 3-bedroom, 1.5-bath townhome in Tapestry, one of Holland’s most popular communities in the highly sought after Council Rock School District. The bright, open living and dining areas offer plenty of room to relax, gather, and entertain. Downstairs, the finished basement provides valuable additional living space for a family room, home office, gym, or playroom, along with plenty of storage. Outside, the fenced private patio opens to a large common area, giving you a peaceful place to unwind, entertain, or enjoy the outdoors. The location within the community is hard to beat directly across from the pool, playground, and tennis courts. With flexible living space, great amenities, and a convenient Holland location, only minutes from historic Newtown Borough and all of the boutique shops, great restaurants, the theatre, Tyler Park, and with easy access to the major corridors for a quick commute this home offers an opportunity to enjoy everything the Tapestry lifestyle has to offer. Welcome to 325 Wayne Ct. Maybe you are home already...
Property Features
Property Type: Residential - Townhouse
Basement: Yes
Basement: Fully Finished
Cooling: Central A/C
Fuel Type: Electric
Heating: Heat Pump - Electric BackUp
Home Style: Colonial
Lot Size: 0.04 Acres
Stories: 2.0
Taxes: $5,449
Year Built: 1985
Feature Descriptions
Additional Structures: Above Grade, Below Grade
Community Amenities: Basketball Courts, Club House, Common Grounds, Jog/Walk Path, Pool - Outdoor, Tennis Courts, Tot Lots/Playground
Exterior: Frame
HOA Fee: $248.00/Quarterly
Lot: Backs - Open Common Area
Lot Dimensions: 0.04 Acre(S)
Municipality: NORTHAMPTON TWP
Parking Notes: 2 Total Parking Spaces
Rooms: Living Room, Dining Room, Primary Bedroom, Bedroom 2,Bedroom 3,Kitchen, Storage Room, Bonus Room
Sewer: Public Sewer
SQFT Above Finished: 1532
SQFT Below Finished: 761
SQFT Total Finished: 2293
Structure Type: Interior Row/Townhouse
Total Garage/Parking Spaces: 2
Water: Public
Room Sizes
Primary Bedroom: 17 x 12 Level - Upper 1
Bedroom 2: 15 x 11 Level - Upper 1
Bedroom 3: 15 x 10 Level - Upper 1
Living Room: 19 x 12 Level - Main
Dining Room: 11 x 11 Level - Main
Kitchen: 15 x 10 Level - Main
Bonus Room: 29 x 19 Level - Lower 1
Storage Room: 19 x 13 Level - Lower 1
Local Schools
High School: COUNCIL ROCK HIGH SCHOOL SOUTH
Middle School: HOLLAND JR
Elementary School: ROLL. HILL
School District: COUNCIL ROCK
Listed By / Shown By
Listed By
Agency Name: BHHS Fox & Roach -Yardley/Newtown
Agency Phone: 2158609300
Shown By
Agent Name: Seth Hueter
Agent Phone: (717) 887-5291
Agency Title: Berkshire Hathaway HomeServices Homesale Realty

 First American
Estimate Your Payment
Estimated Payment
$ 1,586.59 per month $1,001.28 Principal & Interest $454.08 Property Tax $131.22 Homeowner's Insurance



 Corporate Office - 215 S Centerville Rd. Lancaster, PA 17603
325 Wayne Court | MLS# PABU2130892
This townhouse located at 325 Wayne Court, Holland, PA 18966 is currently listed for sale with an asking price of $449,900. This property was built in 1985 and has 3 bedrooms and 1 full and 1 partial baths with 2293 sq. ft. Wayne Court is located in the TAPESTRY subdivision within the COUNCIL ROCK school district. Search TAPESTRY real estate on www.yorkhometours.com today.