
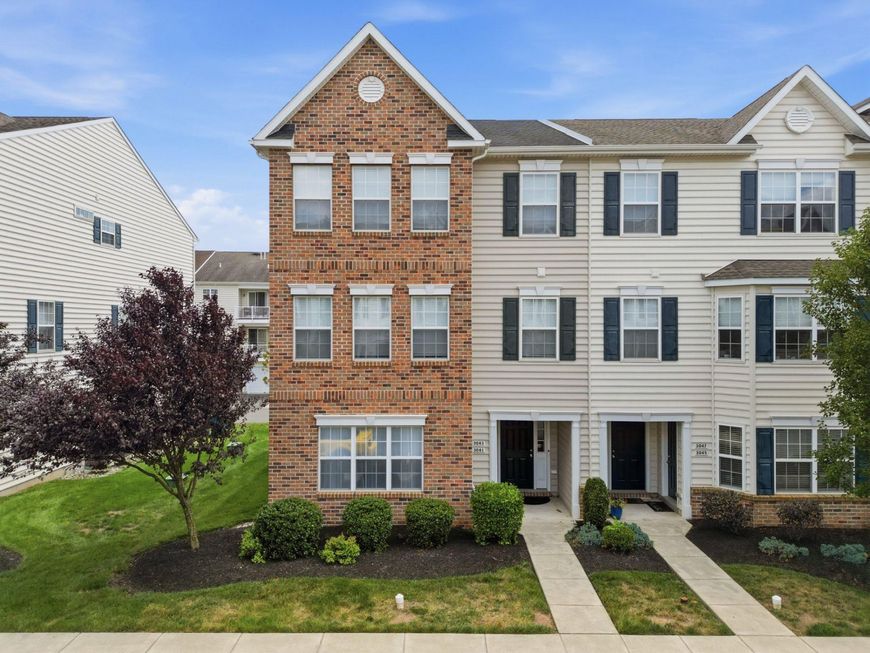


BEDS2
BATHS1 full 1 partial
SQUARE FEET1,066
MLS#PAMC2186860
STATUSCOMING SOON
PROPERTY TYPEResidential - Townhouse
SUBDIVISIONNORTHGATE
SCHOOLUPPER PERKIOMEN
Property Description
Embracing the local treasures is easy when you live in this charming 2 bedroom, 1.5 bathroom townhome in Pennsburg. Located so close to Green Lane Park & Reservoir and its boating, kayaking, fishing, miles of trails, and outdoor recreation (2.5 miles), The Grand Theater with $5 movies (1.6 miles), and The New Pennsburg Diner (1.5 miles), there is always something fun to do! An extensive sidewalk system within the community is also a highlight. Inside, you will find wood-look laminate flooring on the first floor, which ties the open floorplan together beautifully. The flexible space can host a living room, kitchen dining at the peninsula, and a desk / play area or dining table. Stainless steel appliances, granite countertops, a stove with 4-burner gas top, and a pantry come together to make the kitchen a space for creation and enjoyment. A half bathroom is also on the main level. Upstairs, you will find two bedrooms with great walk-in closets, a hall full bathroom, laundry closet, and utility closet. The larger bedroom has sliding doors that lead to a balcony, which offers great outdoor space for quiet moments. An attached garage offers space for storage. Your new home awaits!
Property Features
Property Type: Residential - Townhouse
Cooling: Central A/C
Fuel Type: Natural Gas
Garage: 1
Heating: Forced Air
Home Style: Colonial
Lot Size: 0.01 Acres
Stories: 2.0
Taxes: $2,788
Year Built: 2018
Feature Descriptions
Additional Structures: Above Grade, Below Grade
Appliances: Dishwasher, Dryer, Microwave, Oven - Self Cleaning, Stainless Steel Appliances, Stove, Washer
Exterior: Vinyl Siding
HOA Fee: $137.00/Monthly
Interior: Bathroom - Tub Shower, Carpet, Combination Dining/Living, Floor Plan - Open, Pantry, Walk-in Closet(s), Other
Lot Dimensions: 0.01 Acre(S)
Municipality: UPPER HANOVER TWP
Parking Features: Asphalt Driveway, Paved Driveway
Parking Notes: 2 Total Parking Spaces
Rooms: Living Room, Dining Room, Bedroom 2,Kitchen, Bedroom 1,Laundry, Bathroom 1,Half Bath
Sewer: Public Sewer
SQFT Above Finished: 1066
SQFT Total Finished: 1066
Structure Type: End of Row/Townhouse
Total Garage/Parking Spaces: 2
Water: Public
Local Schools
High School: UPPER PERKIOMEN
Middle School: UPPER PERKIOMEN
Elementary School: MARLBOROUGH
School District: UPPER PERKIOMEN
Listed By / Shown By
Listed By
Agency Name: Iron Valley Real Estate Doylestown
Agency Phone: 2677035050
Shown By
Agent Name: Seth Hueter
Agent Phone: (717) 887-5291
Agency Title: Berkshire Hathaway HomeServices Homesale Realty

 First American
Estimate Your Payment
Estimated Payment
$ 984.99 per month $665.44 Principal & Interest $232.33 Property Tax $87.21 Homeowner's Insurance



 Corporate Office - 215 S Centerville Rd. Lancaster, PA 17603
3041 Davenport Way , Unit 100 L | MLS# PAMC2186860
This townhouse located at 3041 Davenport Way , Unit 100 L, Pennsburg, PA 18073 is currently listed for sale with an asking price of $299,000. This property was built in 2018 and has 2 bedrooms and 1 full and 1 partial baths with 1066 sq. ft. Davenport Way , Unit 100 L is located in the NORTHGATE subdivision within the UPPER PERKIOMEN school district. Search NORTHGATE real estate on www.yorkhometours.com today.