


BEDS4
BATHS3 full 1 partial
SQUARE FEET3,822
MLS#MDFR2088234
STATUSACTIVE
PROPERTY TYPEResidential - Single Family
SUBDIVISIONFOXFIELD AT MIDDLETOWN
SCHOOLFREDERICK COUNTY PUBLIC SCHOOLS
Property Description
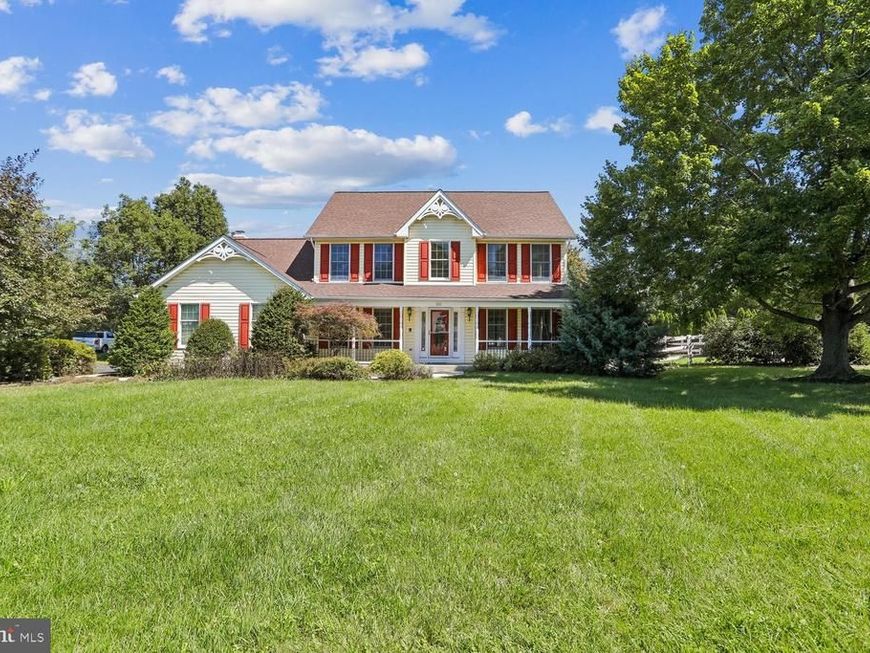
Welcome to this former model home on a spacious corner lot offering comfort, flexibility and inviting indoor and outdoor living. The main level features refinished hardwood floors, a dedicated office, a bright kitchen with granite counters and large island, and a family room with a wood-burning fireplace framed by a dramatic floor-to-ceiling brick surround. Just off the kitchen, the skylit three-season sunroom offers a peaceful retreat with electric heat. Upstairs, four bedrooms include a spacious primary suite with walk-in closet and renovated bath featuring a tub and separate shower. The fully finished and renovated basement adds a large recreation room with propane stove plus a separate flex room for guests, an office, workout space or hobbies. Outside, enjoy a fenced yard, maintenance-free deck with built-in bar counter, adjoining patio and fire pit, plus a side-load two-car garage. All this just a short distance to Middletown Park, downtown shops, restaurants, grocery shopping and the many amenities of this charming Main Street community.
Property Features
Property Type: Residential - Single Family
Basement: Yes
Basement: Connecting Stairway, Fully Finished
Fireplaces: 1
Fuel Type: Electric
Garage: 2
Heating: Heat Pump(s)
Home Style: Colonial
Lot Size: 0.35 Acres
Stories: 3.0
Taxes: $6,554
Year Built: 1993
Feature Descriptions
Additional Structures: Above Grade, Below Grade
Appliances: Built-In Microwave, Dishwasher, Disposal, Dryer, Exhaust Fan, Extra Refrigerator/Freezer, Icemaker, Oven/Range - Electric, Refrigerator, Washer, Water Heater
Exterior: Frame
Fireplace: Brick, Mantel(s)
Flooring: Carpet, Hardwood, Laminate Plank
Interior: Bathroom - Soaking Tub, Carpet, Ceiling Fan(s), Chair Railings, Family Room Off Kitchen, Floor Plan - Traditional, Formal/Separate Dining Room, Kitchen - Island, Pantry, Primary Bath(s), Recessed Lighting, Skylight(s), Upgraded Countertops, Walk-in Closet(s), Window Treatments, Wood Floors
Lot: Corner
Lot Dimensions: 0.35 Acre(S)
Parking Features: Paved Driveway
Parking Notes: 2 Total Parking Spaces
Sewer: Public Sewer
SQFT Above Finished: 2464
SQFT Below Finished: 1358
SQFT Total Finished: 3822
Structure Type: Detached
Total Garage/Parking Spaces: 2
Water: Public
Local Schools
High School: MIDDLETOWN
Middle School: MIDDLETOWN
Elementary School: MIDDLETOWN
School District: FREDERICK COUNTY PUBLIC SCHOOLS
Listed By / Shown By
Listed By
Agency Name: Samson Properties
Agency Phone: 2406308689
Shown By
Agent Name: Seth Hueter
Agent Phone: (717) 887-5291
Agency Title: Berkshire Hathaway HomeServices Homesale Realty

 First American
Estimate Your Payment
Estimated Payment
$ 2,220.13 per month $1,480.00 Principal & Interest $546.17 Property Tax $193.96 Homeowner's Insurance



 Corporate Office - 215 S Centerville Rd. Lancaster, PA 17603
301 Cone Branch Drive | MLS# MDFR2088234
This single family home located at 301 Cone Branch Drive, Middletown, MD 21769 is currently listed for sale with an asking price of $665,000. This property was built in 1993 and has 4 bedrooms and 3 full and 1 partial baths with 3822 sq. ft. Cone Branch Drive is located in the FOXFIELD AT MIDDLETOWN subdivision within the FREDERICK COUNTY PUBLIC SCHOOLS school district. Search FOXFIELD AT MIDDLETOWN real estate on www.yorkhometours.com today.