


BEDS5
BATHS4 full 1 partial
SQUARE FEET5,014
MLS#PALH2016792
STATUSACTIVE
PROPERTY TYPEResidential - Single Family
SUBDIVISIONESTATES AT SAUCON VALLEY
SCHOOLSOUTHERN LEHIGH
Property Description
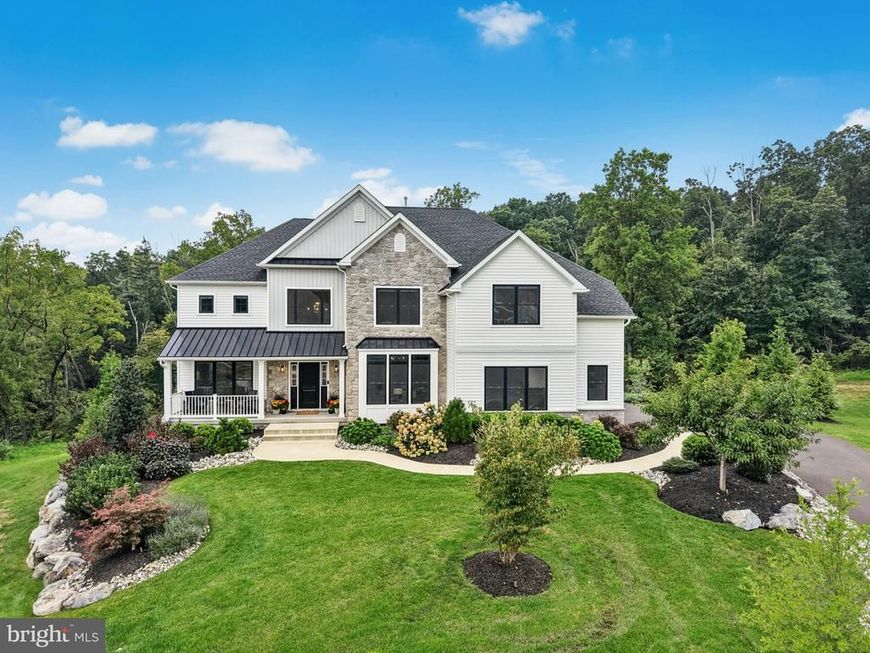
OPEN HOUSE: SATURDAY SEP 12, 1:00PM - 3:00PM and SUNDAY SEP 13th, 1:00PM - 3:00PM Offering a host of details distinguishing it from the ordinary, this amazing home, in the coveted Estates at Saucon Valley, will melt your heart and welcome your family. Built in 2023 by Tuskes Homes, elegant appointments are commonplace throughout, including nine-foot first floor ceilings and an impressive 2 story foyer with balcony. The floor plan is designed for light and livability, with a two-story family room that includes a wall of windows and floor to ceiling stone fireplace, adjacent to the breathtaking kitchen, boasting magazine quality finishes and appliances. On the second floor, there are four bedrooms and three baths. Fabulous updates to this modern classic include California Closets custom organizers in nearly every closet. The primary bedroom is a luxurious getaway with walk-in closet and a stunning primary bath. For family fun, the finished, walkout lower level has a custom wet bar, game and recreation rooms, a full bath with steam shower and flexible space suitable for a guest bedroom or home gym. A three car garage is the perfect complement to this lovely home. This exceptional Saucon Valley home at the end of a cul-de-sac, is nestled on the prettiest lot in the neighborhood with custom landscaping and irrigation. Bordered by protected woodlands and walking trails, the back yard is a perfect retreat. With recreation, shopping, and entertainment opportunities just minutes away, this exceptional property beckons you to settle in and enjoy the luxury.
Upcoming Open Houses
Open House Saturday September 12th, 1:00pm - 3:00pm
Open House Sunday September 13th, 1:00pm - 3:00pm
Property Features
Property Type: Residential - Single Family
Basement: Yes
Basement: Connecting Stairway, Full, Fully Finished, Heated, Improved, Interior Access, Outside Entrance, Windows
Cooling: Central A/C, Zoned
Fireplaces: 1
Fuel Type: Natural Gas
Garage: 3
Heating: Forced Air, Zoned
Home Style: Colonial
Lot Size: 0.57 Acres
Roof Type: Asphalt
Stories: 2.0
Taxes: $10,966
Year Built: 2023
Feature Descriptions
Additional Structures: Above Grade, Below Grade
Appliances: Built-In Microwave, Cooktop, Dishwasher, Oven - Double, Oven - Wall, Oven/Range - Gas, Refrigerator, Stainless Steel Appliances
Exterior: Stone, Vinyl Siding
Exterior: Exterior Lighting, Sidewalks, Street Lights
Fireplace: Gas/Propane, Mantel(s), Stone
HOA Fee: $1200.00/Annually
Interior: Attic, Bar, Bathroom - Soaking Tub, Bathroom - Walk-In Shower, Breakfast Area, Butlers Pantry, Chair Railings, Family Room Off Kitchen, Formal/Separate Dining Room, Kitchen - Eat-In, Kitchen - Gourmet, Kitchen - Island, Pantry, Primary Bath(s), Recessed Lighting, Walk-in Closet(s), Wine Storage
Lot Dimensions: 0.57 Acre(S)
Municipality: UPPER SAUCON TWP
Parking Features: Paved Driveway
Parking Notes: 7 Total Parking Spaces
Rooms: Living Room, Dining Room, Primary Bedroom, Bedroom 2,Bedroom 3,Bedroom 4,Bedroom 5,Kitchen, Game Room, Family Room, Foyer, Breakfast Room, Laundry, Other, Office, Recreation Room, Primary Bathroom, Full Bath, Half Bath
Sewer: Public Sewer
SQFT Above Finished: 3763
SQFT Below Finished: 1251
SQFT Total Finished: 5014
Structure Type: Detached
Total Garage/Parking Spaces: 7
Water: Public
Room Sizes
Foyer: 15 x 11 Level - Main
Office: 14 x 13 Level - Main
Living Room: 17 x 12 Level - Main
Dining Room: 17 x 13 Level - Main
Other: 6 x 3 Level - Main
Kitchen: 15 x 14 Level - Main
Breakfast Room: 15 x 10 Level - Main
Other: 5 x 4 Level - Main
Family Room: 22 x 20 Level - Main
Half Bath: 6 x 6 Level - Main
Primary Bedroom: 19 x 15 Level - Upper 1
Primary Bathroom: 16 x 10 Level - Upper 1
Laundry: 9 x 8 Level - Upper 1
Bedroom 2: 13 x 13 Level - Upper 1
Full Bath: 9 x 5 Level - Upper 1
Bedroom 3: 14 x 14 Level - Upper 1
Full Bath: 12 x 13 Level - Upper 1
Bedroom 4: 17 x 12 Level - Upper 1
Game Room: 12 x 21 Level - Lower 1
Other: 20 x 11 Level - Lower 1
Recreation Room: 23 x 15 Level - Lower 1
Full Bath: 9 x 6 Level - Lower 1
Bedroom 5: 12 x 12 Level - Lower 1
Local Schools
School District: SOUTHERN LEHIGH
Listed By / Shown By
Listed By
Agency Name: Carol C Dorey Real Estate
Agency Phone: 6103468811
Shown By
Agent Name: Seth Hueter
Agent Phone: (717) 887-5291
Agency Title: Berkshire Hathaway HomeServices Homesale Realty

 First American
Estimate Your Payment
Estimated Payment
$ 4,437.71 per month $3,115.57 Principal & Interest $913.83 Property Tax $408.30 Homeowner's Insurance



 Corporate Office - 215 S Centerville Rd. Lancaster, PA 17603
2505 Stonewall Drive | MLS# PALH2016792
This single family home located at 2505 Stonewall Drive, Center Valley, PA 18034 is currently listed for sale with an asking price of $1,399,900. This property was built in 2023 and has 5 bedrooms and 4 full and 1 partial baths with 5014 sq. ft. Stonewall Drive is located in the ESTATES AT SAUCON VALLEY subdivision within the SOUTHERN LEHIGH school district. Search ESTATES AT SAUCON VALLEY real estate on www.yorkhometours.com today.