


BEDS4
BATHS3 full 1 partial
SQUARE FEET3,340
MLS#MDSM2033554
STATUSACTIVE
PROPERTY TYPEResidential - Single Family
SUBDIVISIONCLARKS REST
SCHOOLST MARYS COUNTY PUBLIC SCHOOLS
Property Description
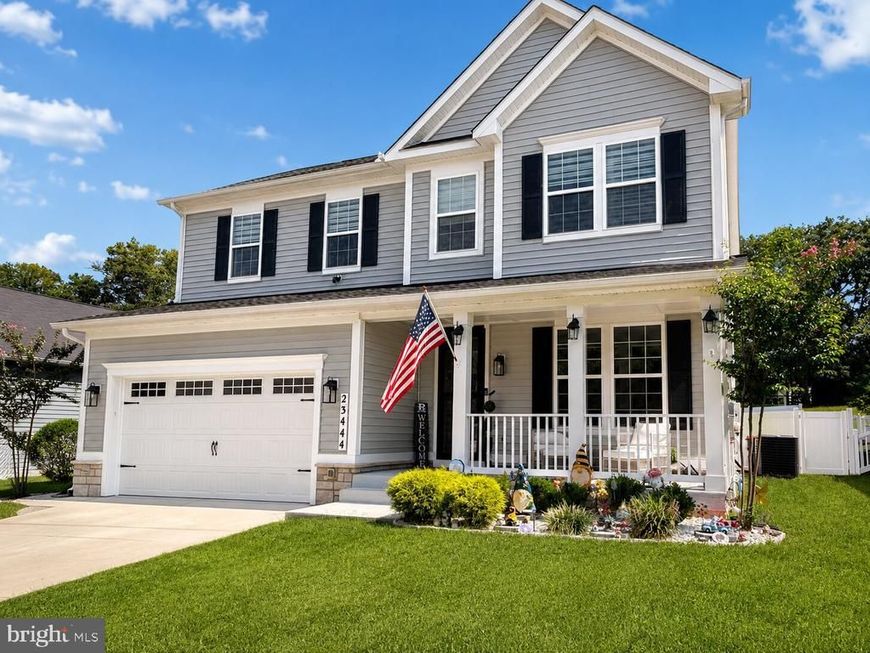
Discover a luxurious lifestyle in this stunning 2023 Colonial home nestled in the desirable Clark's Rest community. This exquisite residence boasts four spacious bedrooms and three and a half elegantly appointed bathrooms, perfect for both relaxation and entertaining. The heart of the home features high-end appliances, including an ENERGY STAR refrigerator and built-in microwave, ensuring both style and efficiency in your culinary adventures. Experience the warmth of the cozy fireplace in the inviting living area, while the partially finished basement offers endless possibilities for customization. Step outside to enjoy the community amenities, including a sparkling outdoor pool and tennis courts, all maintained for your convenience. With a two-car attached garage and a beautifully landscaped lot, this home combines comfort and sophistication. Embrace the exclusive lifestyle that awaits you in this exceptional property, where every detail has been thoughtfully designed for modern living.
Property Features
Property Type: Residential - Single Family
Basement: Yes
Basement: Partially Finished, Walkout Stairs, Sump Pump
Cooling: Central A/C
Fireplaces: 1
Fuel Type: Electric
Garage: 2
Heating: Heat Pump - Electric BackUp
Home Style: Colonial
Lot Size: 0.17 Acres
Roof Type: Architectural Shingle, Asphalt
Stories: 3.0
Taxes: $6,000
Year Built: 2023
Feature Descriptions
Additional Structures: Above Grade, Below Grade
Appliances: Built-In Microwave, Dishwasher, Disposal, Dryer, ENERGY STAR Clothes Washer, ENERGY STAR Refrigerator, Oven/Range - Electric
Community Amenities: Pool - Outdoor, Tennis Courts, Tot Lots/Playground, Other
Exterior: Blown-In Insulation, Brick Veneer, Concrete, CPVC/PVC
Fencing: Fully, Vinyl
Flooring: Carpet, Ceramic Tile, Hardwood, Luxury Vinyl Plank, Vinyl
HOA Fee: $850.00/Annually
Lot Dimensions: 0.17 Acre(S)
Number of Rooms: 4
Parking Notes: 4 Total Parking Spaces
Pet Restrictions: Cats OK, Dogs OK
Rooms: Living Room, Family Room, Sun/Florida Room, Office
Sewer: Public Sewer
SQFT Above Finished: 2540
SQFT Below Finished: 800
SQFT Total Finished: 3340
Structure Type: Detached
Total Garage/Parking Spaces: 4
Water: Public
Local Schools
High School: LEONARDTOWN
Middle School: LEONARDTOWN
Elementary School: LEONARDTOWN
School District: ST MARYS COUNTY PUBLIC SCHOOLS
Listed By / Shown By
Listed By
Agency Name: RE/MAX One
Agency Phone: 4437718009
Shown By
Agent Name: Seth Hueter
Agent Phone: (717) 887-5291
Agency Title: Berkshire Hathaway HomeServices Homesale Realty

 First American
Estimate Your Payment
Estimated Payment
$ 2,110.78 per month $1,424.14 Principal & Interest $500.00 Property Tax $186.64 Homeowner's Insurance



 Corporate Office - 215 S Centerville Rd. Lancaster, PA 17603
23444 Lindsay Drive | MLS# MDSM2033554
This single family home located at 23444 Lindsay Drive, Leonardtown, MD 20650 is currently listed for sale with an asking price of $639,900. This property was built in 2023 and has 4 bedrooms and 3 full and 1 partial baths with 3340 sq. ft. Lindsay Drive is located in the CLARKS REST subdivision within the ST MARYS COUNTY PUBLIC SCHOOLS school district. Search CLARKS REST real estate on www.yorkhometours.com today.