


BEDS4
BATHS3 full 1 partial
SQUARE FEET2,788
MLS#MDMC2254106
STATUSACTIVE
PROPERTY TYPEResidential - Townhouse
SUBDIVISIONGREENWAY VILLAGE
SCHOOLMONTGOMERY COUNTY PUBLIC SCHOOLS
Property Description
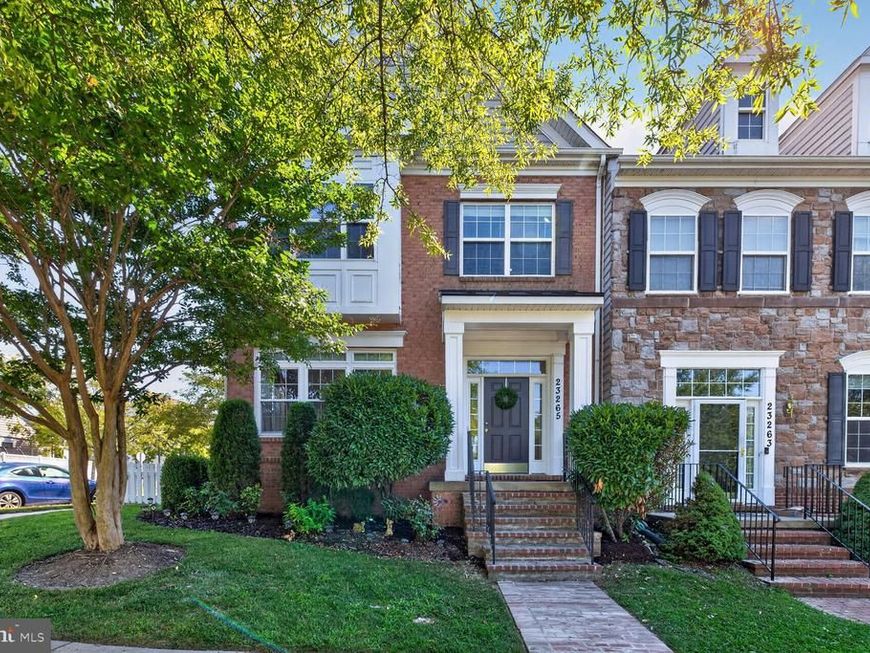
Nestled in the center of sought-after Arora Hills, this rarely available end-of-row townhouse offers a perfect blend of luxury and comfort. As one of the biggest models in the community, this home showcases a Colonial style with inviting entrance, a beautiful brick and vinyl exterior with bump-out windows that exudes timeless beauty. Step inside to discover an inviting interior, where 9' ceilings, hardwood floorings on 1st and 2nd levels, customized light fixtures and rich moldings create a seamless flow and elegance throughout. The gourmet kitchen, complete with upgraded granite countertops, newer stainless steel appliances, beautiful tall cabinets and backsplash is perfect for culinary enthusiasts. Enjoy casual meals in the eat-in area or host gatherings in the spacious dining area, all while enjoying yourself in the natural light from energy-efficient updated windows and sliding door on main level in open floor plan. Cozy up by the gas fireplace or retreat to the spacious primary suite with sitting area and built-in walk-in closet or relax in the private bath tub with newer windows or work in home office and extra den with laminate floorings in lower level with legal egress, there's ample room of almost 3,000 sq ft of living space for entertainment and privacy. More updates include one AC unit, water softener, water heater and large washer and dryer. Outside in the backyard, enjoy a beautiful deck and raised garden bed with fully fenced lot, providing a relaxing and complete living. The huge 2 car detached garage offers convenience and plenty of additional storage space with built-in loft. Step out to enjoy community amenities like a recreational center, outdoor pools, basketball court, tot lot and tennis courts, to enhance your lifestyle with leisure and activity. An overlooking panoramic view of parkland directly across from home and easy parking spaces for guests right in front and side of the home adds more value to the home. Easy walk to schools, bus stop, parks, Clarksburg Village Center shopping center with Harris Teeter, close proximity to commuter routes, dining, and a variety of recreational opportunities, this home is a sanctuary of comfort and convenience, ready to welcome you.
Property Features
Property Type: Residential - Townhouse
Basement: Yes
Basement: Full, Fully Finished, Daylight, Partial, Interior Access, Sump Pump, Windows, Shelving, Improved, Heated, Connecting Stairway
Cooling: Central A/C, Zoned
Fireplaces: 1
Fuel Type: Natural Gas
Garage: 4
Heating: Programmable Thermostat, Central, Forced Air
Home Style: Colonial
Lot Size: 0.07 Acres
Stories: 3.0
Taxes: $7,395
Year Built: 2007
Feature Descriptions
Accessibility: >84" Garage Door, Accessible Switches/Outlets
Additional Structures: Above Grade, Below Grade
Appliances: Dishwasher, Disposal, Dryer, Exhaust Fan, Icemaker, Microwave, Refrigerator, Stove, Washer, Built-In Microwave
Community Amenities: Jog/Walk Path, Pool - Outdoor, Recreational Center, Tot Lots/Playground, Community Center, Tennis Courts
Electric: Underground
Exterior: Brick, Vinyl Siding
Exterior: Bump-outs, Sidewalks, Satellite Dish
Fencing: Fully
Fireplace: Mantel(s), Screen, Gas/Propane
Flooring: Hardwood, Solid Hardwood, Carpet, Ceramic Tile, Luxury Vinyl Plank
HOA Fee: $102.00/Monthly
Interior: Breakfast Area, Chair Railings, Combination Dining/Living, Family Room Off Kitchen, Floor Plan - Open, Kitchen - Eat-In, Attic, Bathroom - Soaking Tub, Bathroom - Walk-In Shower, Carpet, Ceiling Fan(s), Exposed Beams, Kitchen - Island, Pantry, Recessed Lighting, Walk-in Closet(s), Water Treat System
Lot: Partly Wooded, Level
Lot Dimensions: 0.07 Acre(S)
Municipality: unincorporated
Parking Features: Free, Paved Driveway, Unassigned
Parking Notes: 14 Total Parking Spaces
Pet Restrictions: No Pet Restrictions
Sewer: Public Sewer
Special View Info: Garden/Lawn, Park/Greenbelt
SQFT Above Finished: 2088
SQFT Below Finished: 700
SQFT Total Finished: 2788
Structure Type: End of Row/Townhouse
Total Garage/Parking Spaces: 14
Water: Public
Windows: Bay/Bow, Energy Efficient, ENERGY STAR Qualified
Wooded: Yes
Local Schools
High School: DAMASCUS
Middle School: HALLIE WELLS MIDDLE
Elementary School: CEDAR GROVE
School District: MONTGOMERY COUNTY PUBLIC SCHOOLS
Listed By / Shown By
Listed By
Agency Name: Long & Foster Real Estate, Inc.
Agency Phone: 2029661400
Shown By
Agent Name: Seth Hueter
Agent Phone: (717) 887-5291
Agency Title: Berkshire Hathaway HomeServices Homesale Realty

 First American
Estimate Your Payment
Estimated Payment
$ 2,265.04 per month $1,457.75 Principal & Interest $616.25 Property Tax $191.04 Homeowner's Insurance



 Corporate Office - 215 S Centerville Rd. Lancaster, PA 17603
23265 Arora Hills Drive | MLS# MDMC2254106
This townhouse located at 23265 Arora Hills Drive, Clarksburg, MD 20871 is currently listed for sale with an asking price of $655,000. This property was built in 2007 and has 4 bedrooms and 3 full and 1 partial baths with 2788 sq. ft. Arora Hills Drive is located in the GREENWAY VILLAGE subdivision within the MONTGOMERY COUNTY PUBLIC SCHOOLS school district. Search GREENWAY VILLAGE real estate on www.yorkhometours.com today.