


BEDS4
BATHS2 full
SQUARE FEET1,457
MLS#MDCH2059080
STATUSACTIVE
PROPERTY TYPEResidential - Single Family
SUBDIVISIONSTRAWBERRY HILL EST SUB
SCHOOLCHARLES COUNTY PUBLIC SCHOOLS
Property Description
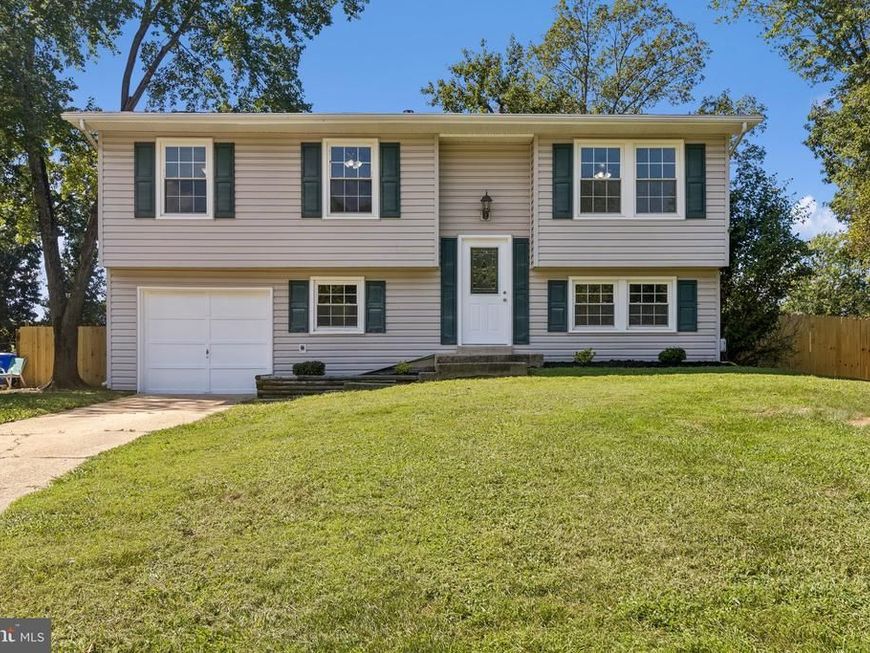
Beautifully updated, move-in ready, and packed with value! This 4-bedroom, 2-bath split foyer offers the space and updates you've been looking for—without an HOA! The light-filled main level features a spacious living room that flows into the dining area and beautifully updated kitchen, complete with new cabinetry, granite countertops, and stainless-steel appliances. Step from the kitchen onto the deck for easy outdoor dining and entertaining. Two bedrooms and an updated full bath complete the main level. The lower level delivers even more flexibility with a spacious, natural light-filled family room, two additional bedrooms, a full bath, laundry, and direct access to the fully fenced backyard. Perfect for family, guests, a home office, or simply spreading out. Recent improvements include new flooring, fresh paint, and updated bathrooms. A 1-car garage and driveway parking for two provide added convenience. The location is a commuter's dream, just off a major commuter route with easy access to NSWC, JBA, DC, National Harbor, Alexandria, and Arlington. When the workday is over, enjoy the nearby waterways and public boat ramp—ideal for boating, fishing, and enjoying the outdoors. Shed strictly As-Is.
Property Features
Property Type: Residential - Single Family
Basement: Yes
Basement: Connecting Stairway
Cooling: Central A/C, Ceiling Fan(s)
Fuel Type: Propane - Leased
Garage: 1
Heating: Central
Home Style: Split Foyer
Lot Size: 0.21 Acres
Stories: 2.0
Taxes: $3,451
Year Built: 1972
Feature Descriptions
Additional Structures: Above Grade, Below Grade
Appliances: Built-In Microwave, Dishwasher, Exhaust Fan, Oven/Range - Gas, Refrigerator, Water Heater
Exterior: Combination
Exterior: Exterior Lighting, Sidewalks
Fencing: Rear
Flooring: Carpet, Luxury Vinyl Plank
Interior: Attic, Bathroom - Stall Shower, Bathroom - Tub Shower, Carpet, Ceiling Fan(s), Combination Kitchen/Dining, Dining Area, Kitchen - Eat-In, Kitchen - Table Space, Bathroom - Jetted Tub
Lot: Cul-de-sac, Level
Lot Dimensions: 0.21 Acre(S)
Parking Features: Concrete Driveway
Parking Notes: 3 Total Parking Spaces
Rooms: Living Room, Bedroom 2,Bedroom 3,Bedroom 4,Kitchen, Family Room, Bedroom 1,Laundry, Bathroom 1,Bathroom 2
Sewer: Public Sewer
SQFT Above Finished: 982
SQFT Below Finished: 475
SQFT Total Finished: 1457
Structure Type: Detached
Total Garage/Parking Spaces: 3
Water: Public
Local Schools
School District: CHARLES COUNTY PUBLIC SCHOOLS
Listed By / Shown By
Listed By
Agency Name: CENTURY 21 New Millennium
Agency Phone: 3016099000
Shown By
Agent Name: Seth Hueter
Agent Phone: (717) 887-5291
Agency Title: Berkshire Hathaway HomeServices Homesale Realty

 First American
Estimate Your Payment
Estimated Payment
$ 1,306.31 per month $900.69 Principal & Interest $287.58 Property Tax $118.04 Homeowner's Insurance



 Corporate Office - 215 S Centerville Rd. Lancaster, PA 17603
2153 Crest Circle | MLS# MDCH2059080
This single family home located at 2153 Crest Circle, Bryans Road, MD 20616 is currently listed for sale with an asking price of $404,700. This property was built in 1972 and has 4 bedrooms and 2 full baths with 1457 sq. ft. Crest Circle is located in the STRAWBERRY HILL EST SUB subdivision within the CHARLES COUNTY PUBLIC SCHOOLS school district. Search STRAWBERRY HILL EST SUB real estate on www.yorkhometours.com today.