


BEDS4
BATHS2 full 1 partial
SQUARE FEET1,658
MLS#PABU2130964
STATUSACTIVE
PROPERTY TYPEResidential - Single Family
SUBDIVISIONSELLERSVILLE HGTS
SCHOOLPENNRIDGE
Property Description
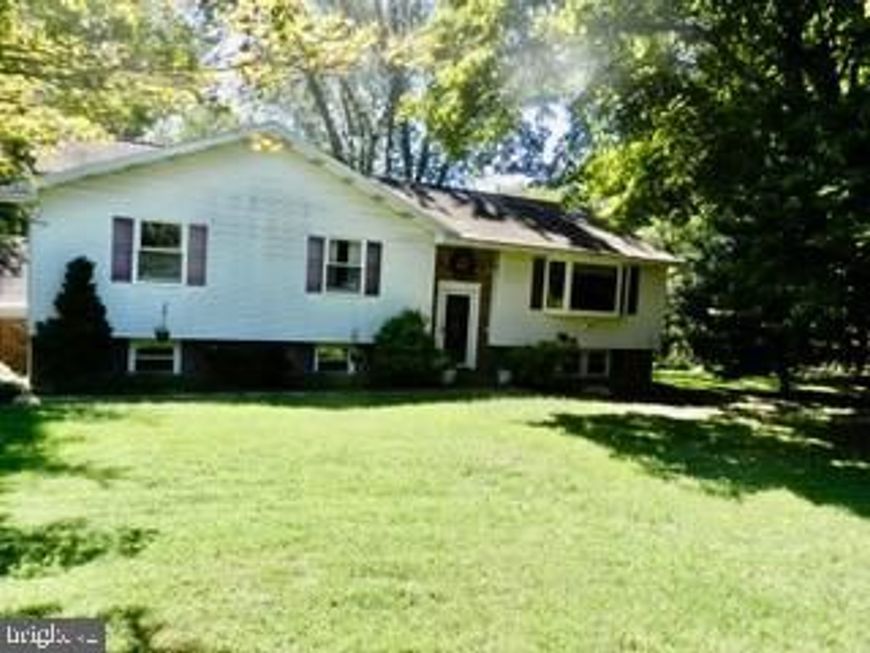
A unique raised rancher situated on 2.5 acres of level lawn. Large living room with a picture window looking out front. There are three bedrooms and two full remodeled bathrooms. A beautiful kitchen that was rebuilt four years ago. The kitchen blends to the dining room. In the kitchen, there is an induction stove and the necessary pots and pans go with this home. The lower level is a two car garage and many rooms. One room is a family room with a brick, wood burning fireplace. Its possible to have an additional bedroom because there are three ways to egress and a half bath. There are four other rooms that could be an office, playroom, study, and numerous other ways to utilize these rooms. This home has central air, two electrical panels that are 200 amp and 250 amp service. The home is being sold "as is".
Property Features
Property Type: Residential - Single Family
Basement: Yes
Basement: Outside Entrance, Walkout Stairs
Cooling: Central A/C
Fireplaces: 1
Fuel Type: Electric
Garage: 2
Heating: Baseboard - Electric, Forced Air
Home Style: Raised Ranch/Rambler
Lot Size: 2.51 Acres
Roof Type: Shingle
Stories: 1.0
Taxes: $7,165
Year Built: 1974
Feature Descriptions
Additional Structures: Above Grade, Below Grade
Appliances: Dishwasher, Dryer, Freezer, Oven - Self Cleaning, Refrigerator, Stove, Washer, Water Conditioner - Owned
Electric: 200+ Amp Service, Circuit Breakers
Exterior: Frame, Other
Fireplace: Brick, Wood
Flooring: Carpet, Vinyl
Interior: Combination Kitchen/Dining, Kitchen - Eat-In
Lot: Open
Lot Dimensions: 2.51 Acre(S)
Municipality: HILLTOWN TWP
Number of Rooms: 8
Parking Features: Paved Driveway
Parking Notes: 8 Total Parking Spaces
Sewer: On Site Septic
SQFT Above Finished: 1658
SQFT Total Finished: 1658
Structure Type: Detached
Swimming Pool: Above Ground
Total Garage/Parking Spaces: 8
Water: Well
Local Schools
Middle School: PENNRIDGE
School District: PENNRIDGE
Listed By / Shown By
Listed By
Agency Name: RE/MAX 440 - Perkasie
Agency Phone: 2154537653
Shown By
Agent Name: Seth Hueter
Agent Phone: (717) 887-5291
Agency Title: Berkshire Hathaway HomeServices Homesale Realty

 First American
Estimate Your Payment
Estimated Payment
$ 2,006.73 per month $1,246.32 Principal & Interest $597.08 Property Tax $163.33 Homeowner's Insurance



 Corporate Office - 215 S Centerville Rd. Lancaster, PA 17603
214 Pheasant Hill Road | MLS# PABU2130964
This single family home located at 214 Pheasant Hill Road, Sellersville, PA 18960 is currently listed for sale with an asking price of $560,000. This property was built in 1974 and has 4 bedrooms and 2 full and 1 partial baths with 1658 sq. ft. Pheasant Hill Road is located in the SELLERSVILLE HGTS subdivision within the PENNRIDGE school district. Search SELLERSVILLE HGTS real estate on www.yorkhometours.com today.