


BEDS3
BATHS2 full
SQUARE FEET1,500
MLS#MDAA2156582
STATUSACTIVE
PROPERTY TYPEResidential - Condominium
SUBDIVISIONCHESAPEAKE HARBOUR
SCHOOLANNE ARUNDEL COUNTY PUBLIC SCHOOLS
Property Description
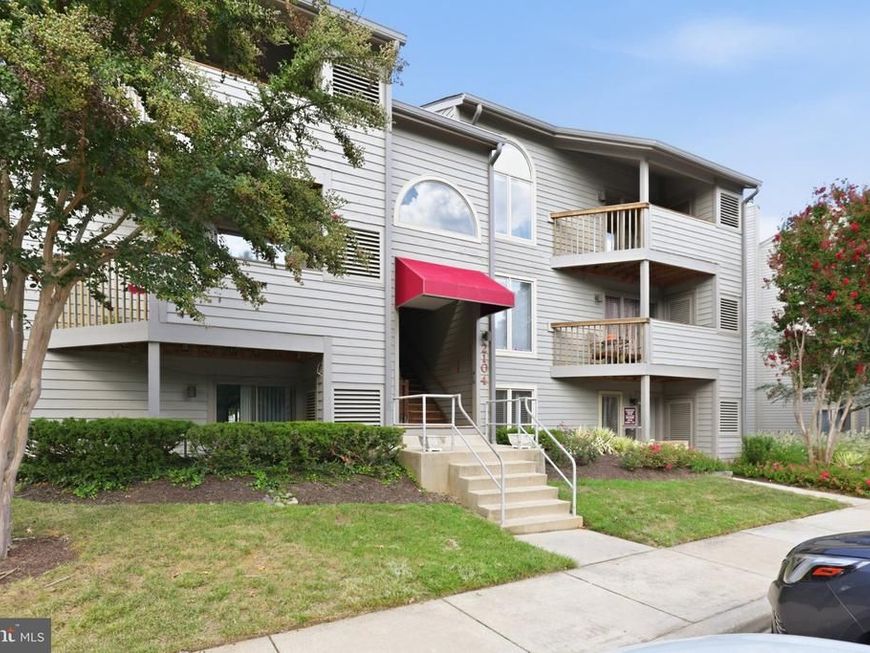
Welcome to resort-style coastal living at 2104 Chesapeake Harbour Dr E #202, a turnkey waterfront home in Annapolis' premier gated community. Enjoy serene water views and high-end upgrades from top to bottom. The open, light-filled layout features stylish new LVP flooring (Oct 2024) and contemporary lighting throughout (2024). Cook and entertain in the updated kitchen with custom cabinetry and quartz countertops (Dec 2024), plus brand-new appliances (Jan 2025). Relax in the primary suite with its custom Closet America walk-in closet (Sept 2025). Living in Chesapeake Harbour gives you direct access to a deep-water marina, private beach, pools, tennis courts, 24/7 security, and an on-site waterfront restaurant, all just minutes from historic Downtown Annapolis.
Property Features
Property Type: Residential - Condominium
Cooling: Heat Pump(s)
Fireplaces: 1
Fuel Type: Electric
Heating: Heat Pump(s)
Home Style: Contemporary, Loft
Stories: 2.0
Taxes: $7,058
Year Built: 1988
Feature Descriptions
Additional Structures: Above Grade
Appliances: Dishwasher, Disposal, Dryer, Exhaust Fan, Microwave, Oven/Range - Electric, Refrigerator, Washer
Building Name: VILLAGE OF CHESAPEAKE HARBOUR
Community Amenities: Common Grounds, Community Center, Gated Community, Pool - Outdoor, Tennis Courts, Water/Lake Privileges
Condo/Coop Fee: $1176.88/Quarterly
Exterior: Shingle Siding, Wood Siding
Fireplace: Fireplace - Glass Doors, Mantel(s)
HOA Fee: $1147.89/Quarterly
Interior: Combination Dining/Living, Floor Plan - Open, Kitchen - Table Space, Primary Bath(s), Window Treatments
Lake Name: Severn River
Location: River
Pet Restrictions: Number Limit
Rooms: Living Room, Dining Room, Primary Bedroom, Bedroom 2,Bedroom 3,Kitchen, Utility Room, Bathroom 2,Bonus Room, Primary Bathroom
Sewer: Public Sewer
Special View Info: Water
SQFT Above Finished: 1500
SQFT Total Finished: 1500
Structure Type: Unit/Flat/Apartment
Units: 1
Utilities: Cable TV Available
Water: Public
Room Sizes
Bedroom 3: 28 x 16 Level - Upper 1
Bonus Room: 9 x 6 Level - Upper 1
Utility Room: 7 x 6 Level - Upper 1
Primary Bedroom: 13 x 14 Level - Main
Primary Bathroom: 11 x 8 Level - Main
Bedroom 2: 11 x 13 Level - Main
Living Room: 12 x 14 Level - Main
Dining Room: 11 x 13 Level - Main
Kitchen: 9 x 17 Level - Main
Bathroom 2: 4 x 11 Level - Main
Local Schools
High School: ANNAPOLIS
School District: ANNE ARUNDEL COUNTY PUBLIC SCHOOLS
Listed By / Shown By
Listed By
Agency Name: Berkshire Hathaway HomeServices PenFed Realty
Agency Phone: 4102660600
Shown By
Agent Name: Seth Hueter
Agent Phone: (717) 887-5291
Agency Title: Berkshire Hathaway HomeServices Homesale Realty

 First American
Estimate Your Payment
Estimated Payment
$ 2,272.20 per month $1,488.90 Principal & Interest $588.17 Property Tax $195.13 Homeowner's Insurance



 Corporate Office - 215 S Centerville Rd. Lancaster, PA 17603
2104 Chesapeake Harbour Drive E, Unit 202 | MLS# MDAA2156582
This condo located at 2104 Chesapeake Harbour Drive E, Unit 202, Annapolis, MD 21403 is currently listed for sale with an asking price of $669,000. This property was built in 1988 and has 3 bedrooms and 2 full baths with 1500 sq. ft. Chesapeake Harbour Drive E, Unit 202 is located in the CHESAPEAKE HARBOUR subdivision within the ANNE ARUNDEL COUNTY PUBLIC SCHOOLS school district. Search CHESAPEAKE HARBOUR real estate on www.yorkhometours.com today.