
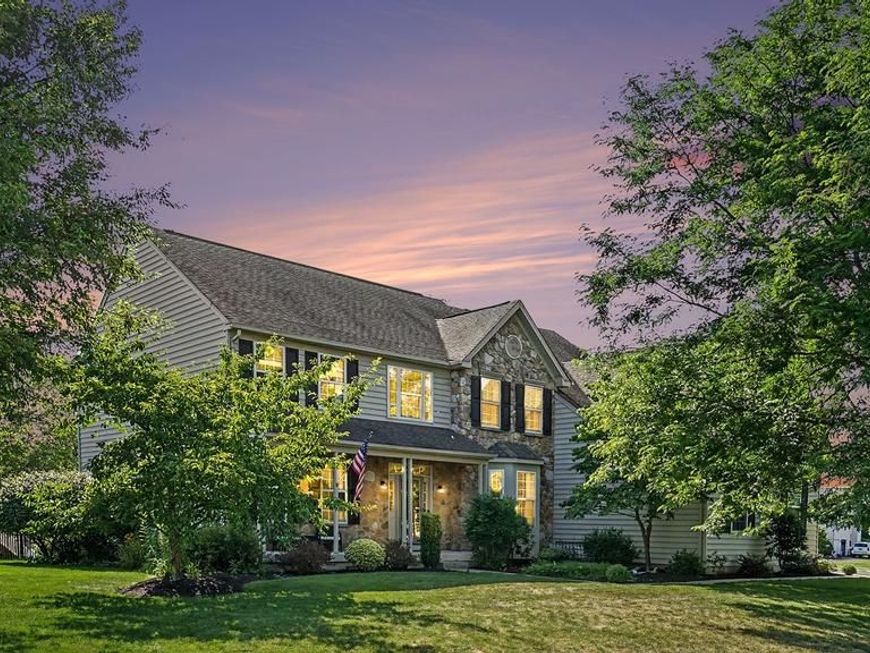


BEDS4
BATHS3 full 1 partial
SQUARE FEET5,075
MLS#PAMC2188770
STATUSACTIVE
PROPERTY TYPEResidential - Single Family
SUBDIVISIONASHBROOK ESTATES
SCHOOLSPRING-FORD AREA
Property Description
Don't miss your opportunity to become part of the sought-after Ashbrook Estates community located in a Cul-da-sac! This impressive home offers a 3-car garage, an in-ground pool, and an exceptional floor plan designed for everyday living and entertaining. Step inside the dramatic two-story foyer with hardwood stairs, where the formal living room and formal dining room gracefully flank the staircase. The formal dining room features brand-new carpeting and easily accommodates an oversized dining table! A beautifully appointed dry bar with glass mullion cabinets is conveniently located between the dining room and kitchen, providing the perfect serving area for entertaining. The rear of the home is truly the showstopper, featuring an open-concept design that seamlessly connects the kitchen, breakfast area, sunroom, and soaring two-story family room. The beautiful kitchen features 42" cabinetry, new quartz countertops, a brand-new double oven, new cooktop, new refrigerator, a pantry, a massive center island highlighted by three matching chandeliers, and an abundance of storage. New flooring extends throughout the kitchen, sunroom, home office, powder room, and family room, creating a fresh, cohesive look. The sunroom is bathed in natural light from an abundance of windows, including a striking Palladian window, and features a door leading directly to the pool. Just off the kitchen is a home office, with solid French doors overlooking the backyard, making working from home both productive and enjoyable. The laundry room is conveniently located near the garage entrance and perfect for dropping shoes, backpacks, and bags. The spacious two-story family room is filled with natural light, custom blinds, beautiful chandelier and overlooks the pool. The room is anchored by a beautiful fireplace, creating the perfect blend of elegance and comfort for everyday living and entertaining. The rear staircase, accented with beautiful wainscoting, provides convenient access to the second floor while adding architectural charm. Upstairs you'll find four spacious bedrooms, three full bathrooms, and brand-new carpeting throughout. The spacious primary suite features vaulted ceilings and a private sitting room which is perfect as a reading nook, exercise area, or second home office. The suite also features two closets, including a walk-in closet with custom organizers. The primary bathroom has double sinks, a shower stall and soaking tub. Two bedrooms share a Jack-and-Jill bathroom layout while the third full bathroom is conveniently located off the hallway. The finished walk-out basement offers natural light, endless possibilities, whether you envision a game room, home theater, fitness area, or recreation space. There's plenty of room for a pool table and so much more. Outside, enjoy your own private backyard oasis featuring an inviting in-ground pool, expansive patio, and plenty of space for relaxing, entertaining, and making lasting memories. Make your appointment today!!
Property Features
Property Type: Residential - Single Family
Basement: Yes
Basement: Poured Concrete, Daylight, Full, Walkout Stairs
Cooling: Central A/C
Fireplaces: 1
Fuel Type: Natural Gas
Garage: 3
Heating: 90% Forced Air
Home Style: Colonial
Lot Size: 0.55 Acres
Stories: 2.0
Taxes: $13,810
Year Built: 2004
Feature Descriptions
Additional Structures: Above Grade, Below Grade
Exterior: Vinyl Siding
HOA Fee: $255.00/Quarterly
Lot Dimensions: 0.55 Acre(S)
Municipality: LIMERICK TWP
Parking Notes: 6 Total Parking Spaces
Sewer: Public Sewer
SQFT Above Finished: 4275
SQFT Below Finished: 800
SQFT Total Finished: 5075
Structure Type: Detached
Total Garage/Parking Spaces: 6
Water: Public
Local Schools
School District: SPRING-FORD AREA
Listed By / Shown By
Listed By
Agency Name: Keller Williams Real Estate-Blue Bell
Agency Phone: 2156462900
Shown By
Agent Name: Seth Hueter
Agent Phone: (717) 887-5291
Agency Title: Berkshire Hathaway HomeServices Homesale Realty

 First American
Estimate Your Payment
Estimated Payment
$ 3,592.30 per month $2,158.58 Principal & Interest $1,150.83 Property Tax $282.89 Homeowner's Insurance



 Corporate Office - 215 S Centerville Rd. Lancaster, PA 17603
2011 Willowwood Drive | MLS# PAMC2188770
This single family home located at 2011 Willowwood Drive , Royersford, PA 19468 is currently listed for sale with an asking price of $969,900. This property was built in 2004 and has 4 bedrooms and 3 full and 1 partial baths with 5075 sq. ft. Willowwood Drive is located in the ASHBROOK ESTATES subdivision within the SPRING-FORD AREA school district. Search ASHBROOK ESTATES real estate on www.yorkhometours.com today.