


BEDS3
BATHS2 full 1 partial
SQUARE FEET2,862
MLS#MDBC2173126
STATUSACTIVE
PROPERTY TYPEResidential - Single Family
SUBDIVISIONBENTLEY ESTATES
SCHOOLBALTIMORE COUNTY PUBLIC SCHOOLS
Property Description
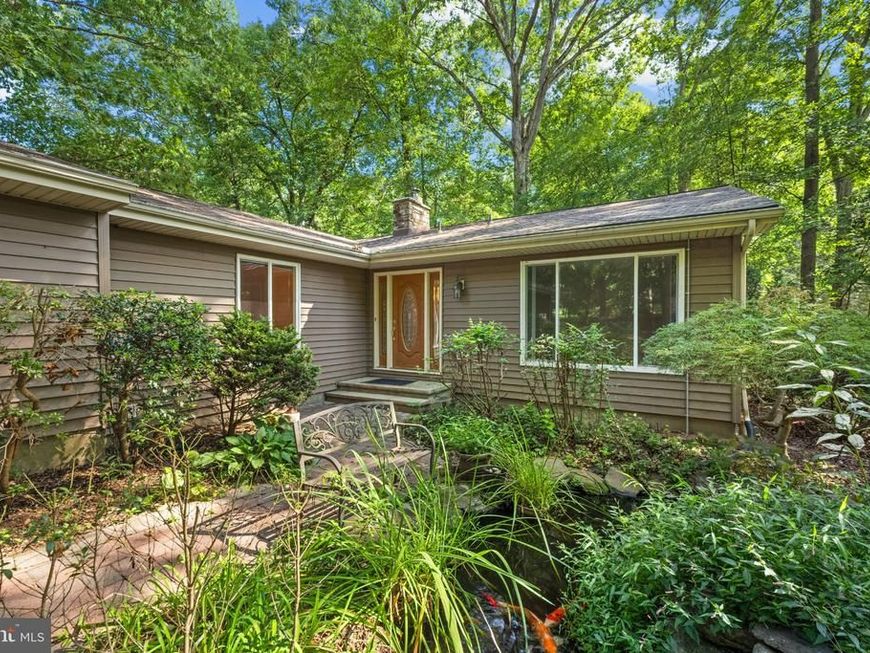
Welcome to 20019 Cameron Mill Road in the picturesque Parkton countryside. It sits on 3.48 acres surrounded by the beauty of nature and is locatrd in the Hereford School District. This 3 BR/2FB/1HB updated ranch style home boasts an eat-in kitchen with newer counters, cabinets and stainless-steel appliances. It opens to the family room with a raised stone hearth fireplace. The living room with large windows provides more natural light and beautiful views. A large primary bedroom with a new ensuite full bath, has sliding doors that look out to a magnificent deck and view of the property. New windows have been installed, and the interior has been freshly painted throughout. The hardwood floors provide a rich feel for the home. There is a washer and dryer on the main floor and that room leads to an oversized two car garage. The lower level has an updated recreation room and large half bath. The architectural shingle roof is only four years old and a new 50 Gallon Water Heater has been installed. The property is zoned residential and can qualify for agricultural zoning tax status.
Property Features
Property Type: Residential - Single Family
Basement: Yes
Basement: Connecting Stairway, Fully Finished, Outside Entrance
Cooling: Central A/C
Fireplaces: 1
Fuel Type: Propane - Owned
Garage: 2
Heating: Forced Air
Home Style: Ranch/Rambler
Lot Size: 3.48 Acres
Roof Type: Architectural Shingle
Stories: 2.0
Taxes: $5,052
Year Built: 1977
Feature Descriptions
Additional Structures: Above Grade, Below Grade
Appliances: Built-In Microwave, Dishwasher, Dryer, Dryer - Electric, Exhaust Fan, Icemaker, Oven - Wall, Oven/Range - Electric, Refrigerator, Stainless Steel Appliances, Stove, Washer, Washer - Front Loading, Water Heater, Dryer - Front Loading, Extra Refrigerator/Freezer, Microwave
Exterior: Frame
Exterior: Secure Storage
Fireplace: Wood, Flue for Stove
Flooring: Hardwood, Ceramic Tile, Luxury Vinyl Plank
Interior: Bathroom - Tub Shower, Bathroom - Walk-In Shower, Ceiling Fan(s), Entry Level Bedroom, Family Room Off Kitchen, Floor Plan - Open, Formal/Separate Dining Room, Kitchen - Eat-In, Kitchen - Gourmet, Kitchen - Island, Pantry, Recessed Lighting, Stove - Wood, Upgraded Countertops, Walk-in Closet(s), Wood Floors
Location: Rural
Lot Dimensions: 3.48 Acre(S)
Number of Rooms: 8
Parking Features: Paved Driveway
Parking Notes: 2 Total Parking Spaces
Pet Restrictions: No Pet Restrictions
Rooms: Living Room, Dining Room, Primary Bedroom, Bedroom 2,Kitchen, Family Room, Recreation Room, Bathroom 3
Sewer: Septic Exists
Special View Info: Trees/Woods, Panoramic
SQFT Above Finished: 2048
SQFT Below Finished: 814
SQFT Total Finished: 2862
Structure Type: Detached
Total Garage/Parking Spaces: 2
Water: Well
Windows: Replacement, Screens, Sliding, Double Pane
Room Sizes
Living Room: 16 x 14 Level - Main
Family Room: 15 x 13 Level - Main
Dining Room: 15 x 13 Level - Main
Kitchen: 16 x 12 Level - Main
Primary Bedroom: 20 x 11 Level - Main
Bedroom 2: 11 x 11 Level - Main
Bathroom 3: 11 x 10 Level - Main
Recreation Room: 22 x 21 Level - Lower 1
Local Schools
High School: HEREFORD
Middle School: HEREFORD
Elementary School: SEVENTH DISTRICT
School District: BALTIMORE COUNTY PUBLIC SCHOOLS
Listed By / Shown By
Listed By
Agency Name: Compass
Agency Phone: 4108867342
Shown By
Agent Name: Seth Hueter
Agent Phone: (717) 887-5291
Agency Title: Berkshire Hathaway HomeServices Homesale Realty

 First American
Estimate Your Payment
Estimated Payment
$ 2,120.13 per month $1,502.26 Principal & Interest $421.00 Property Tax $196.88 Homeowner's Insurance



 Corporate Office - 215 S Centerville Rd. Lancaster, PA 17603
20019 Cameron Mill Road | MLS# MDBC2173126
This single family home located at 20019 Cameron Mill Road , Parkton, MD 21120 is currently listed for sale with an asking price of $675,000. This property was built in 1977 and has 3 bedrooms and 2 full and 1 partial baths with 2862 sq. ft. Cameron Mill Road is located in the BENTLEY ESTATES subdivision within the BALTIMORE COUNTY PUBLIC SCHOOLS school district. Search BENTLEY ESTATES real estate on www.yorkhometours.com today.