
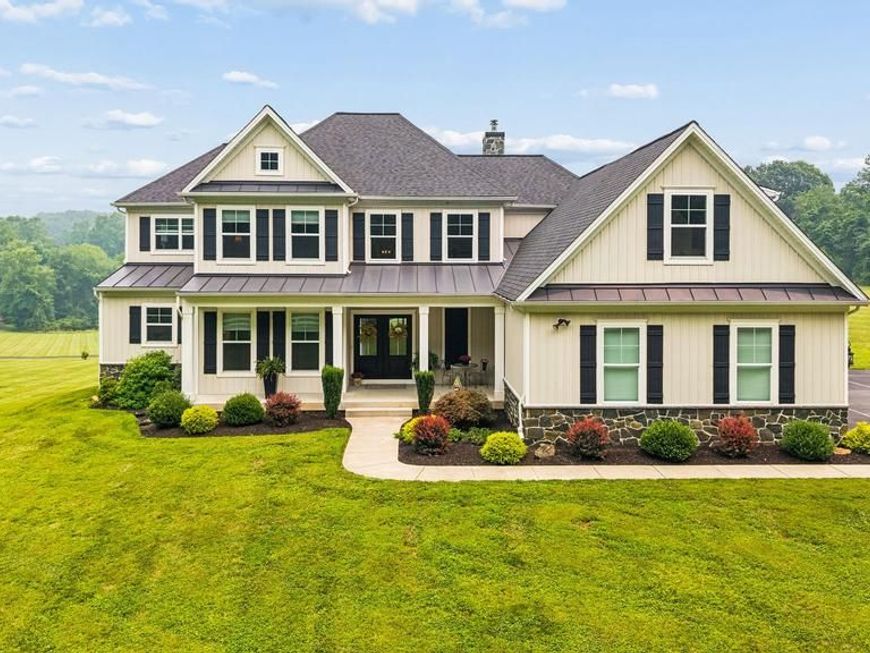


BEDS4
BATHS4 full 1 partial
SQUARE FEET5,238
MLS#MDBC2170174
STATUSACTIVE
PROPERTY TYPEResidential - Single Family
SUBDIVISIONBUNKER HILL ESTATES
SCHOOLBALTIMORE COUNTY PUBLIC SCHOOLS
Property Description
Rarely does a home check so many of today's buyers' wish lists! Conveniently located just minutes from I-83, this stunning 6 year young custom home offers modern finishes and an open floor plan on 3+ beautiful acres! The main level primary suite features a vaulted ceiling with wood beam accents, a luxurious bath and dual walk-in closets. The heart of the home is the impressive family room with coffered ceiling, shiplap fireplace, custom built-ins - all open to the expansive kitchen with abundant cabinetry and large center island. Working from home? Enjoy the main level office with front yard views and French doors for privacy. Upstairs you'll find three additional bedrooms, three full bathrooms and a spacious bonus room, providing exceptional flexibility for family and guests. 18207 Bunker Hill Road has an unbeatable combination of location, land and luxury making this home truly one of a kind!
Property Features
Property Type: Residential - Single Family
Basement: Full, Interior Access, Outside Entrance, Unfinished, Walkout Stairs
Basement: Yes
Cooling: Ceiling Fan(s), Central A/C
Fireplaces: 1
Fuel Type: Electric, Propane - Owned
Garage: 3
Heating: Heat Pump(s), Heat Pump - Gas BackUp
Home Style: Colonial
Lot Size: 3.29 Acres
Roof Type: Architectural Shingle, Hip
Stories: 3.0
Taxes: $12,027
Year Built: 2020
Feature Descriptions
Additional Structures: Above Grade, Below Grade
Appliances: Built-In Microwave, Dishwasher, Disposal, Dryer, Exhaust Fan, Oven/Range - Electric, Range Hood, Refrigerator, Stainless Steel Appliances, Washer, Water Heater
Exterior: Other, Brick Veneer
Fireplace: Mantel(s), Wood
Flooring: Carpet, Luxury Vinyl Plank, Ceramic Tile
Interior: Bathroom - Soaking Tub, Bathroom - Stall Shower, Bathroom - Tub Shower, Bathroom - Walk-In Shower, Built-Ins, Carpet, Ceiling Fan(s), Crown Moldings, Dining Area, Entry Level Bedroom, Family Room Off Kitchen, Floor Plan - Open, Kitchen - Gourmet, Kitchen - Island, Kitchen - Table Space, Pantry, Primary Bath(s), Recessed Lighting, Upgraded Countertops, Walk-in Closet(s)
Lot: Front Yard, Rear Yard, SideYard(s)
Lot Dimensions: 3.29 Acre(S)
Parking Features: Paved Driveway
Parking Notes: 7 Total Parking Spaces
Sewer: On Site Septic
SQFT Above Finished: 5238
SQFT Total Finished: 5238
Structure Type: Detached
Total Garage/Parking Spaces: 7
Water: Well
Windows: Screens
Local Schools
High School: HEREFORD
Middle School: HEREFORD
Elementary School: PRETTYBOY
School District: BALTIMORE COUNTY PUBLIC SCHOOLS
Listed By / Shown By
Listed By
Agency Name: Cummings & Co. Realtors
Agency Phone: 4108230033
Shown By
Agent Name: Seth Hueter
Agent Phone: (717) 887-5291
Agency Title: Berkshire Hathaway HomeServices Homesale Realty

 First American
Estimate Your Payment
Estimated Payment
$ 4,148.79 per month $2,781.96 Principal & Interest $1,002.25 Property Tax $364.58 Homeowner's Insurance



 Corporate Office - 215 S Centerville Rd. Lancaster, PA 17603
18207 Bunker Hill Road | MLS# MDBC2170174
This single family home located at 18207 Bunker Hill Road, Parkton, MD 21120 is currently listed for sale with an asking price of $1,250,000. This property was built in 2020 and has 4 bedrooms and 4 full and 1 partial baths with 5238 sq. ft. Bunker Hill Road is located in the BUNKER HILL ESTATES subdivision within the BALTIMORE COUNTY PUBLIC SCHOOLS school district. Search BUNKER HILL ESTATES real estate on www.yorkhometours.com today.