


BEDS4
BATHS2 full 2 partial
SQUARE FEET2,108
MLS#MDFR2088314
STATUSACTIVE
PROPERTY TYPEResidential - Townhouse
SUBDIVISIONDEARBOUGHT
SCHOOLFREDERICK COUNTY PUBLIC SCHOOLS
Property Description
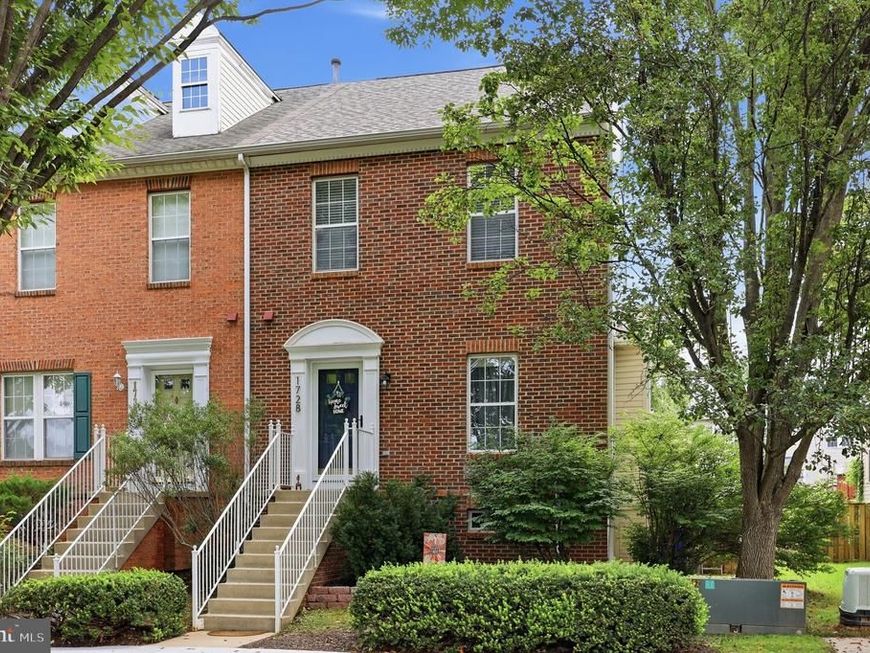
Rarely available main level primary suite in this spacious four bedroom, two full and two half bath end unit townhome. The main level features engineered hardwood flooring, fresh paint, upgraded lighting, and an updated kitchen with granite countertops, stainless steel appliances, a center island, and added Reverse Osmosis water system for drinking water. The primary suite offers convenient main level living with updated en suite bath including separate soaking tub. Upstairs you will find two spacious bedrooms connected by a Jack and Jill bath and ample closet space throughout. The finished basement provides additional living space with engineered hardwood flooring, a bar, half bath, fourth bedroom, and plenty of storage. Outside, enjoy a fully fenced backyard with paver patio. Major updates include HVAC replaced in 2019, Roof in 2023, Water Heater in 2023, and Dishwasher in 2023. Well maintained with thoughtful updates throughout, this home is ready for its new owners. Schedule your tour today!
Property Features
Property Type: Residential - Townhouse
Basement: Yes
Basement: Fully Finished
Cooling: Central A/C
Fireplaces: 1
Fuel Type: Natural Gas
Heating: Forced Air
Home Style: Colonial
Lot Size: 0.06 Acres
Roof Type: Architectural Shingle
Stories: 3.0
Taxes: $6,996
Year Built: 1999
Feature Descriptions
Additional Structures: Above Grade, Below Grade
Appliances: Built-In Microwave, Dishwasher, Disposal, Oven/Range - Gas, Refrigerator, Stainless Steel Appliances, Water Heater, Washer, Dryer, Exhaust Fan, Water Dispenser
Community Amenities: Pool - Outdoor, Tennis Courts, Tot Lots/Playground, Soccer Field, Jog/Walk Path
Exterior: Brick Front, Vinyl Siding
Fencing: Fully, Wood
Fireplace: Electric
Flooring: Engineered Wood, Vinyl, Carpet
HOA Fee: $80.00/Monthly
Interior: Floor Plan - Open, Family Room Off Kitchen, Kitchen - Island, Primary Bath(s), Recessed Lighting, Walk-in Closet(s), Upgraded Countertops, Wood Floors, Ceiling Fan(s), Carpet, Bathroom - Soaking Tub, Bathroom - Walk-In Shower, Bar
Lot Dimensions: 0.06 Acre(S)
Number of Rooms: 4
Parking Features: Asphalt Driveway
Parking Notes: 2 Total Parking Spaces
Sewer: Public Sewer
SQFT Above Finished: 1628
SQFT Below Finished: 480
SQFT Total Finished: 2108
Structure Type: End of Row/Townhouse
Total Garage/Parking Spaces: 2
Water: Public
Windows: Insulated, Vinyl Clad
Local Schools
High School: WALKERSVILLE
Middle School: WALKERSVILLE
Elementary School: WALKERSVILLE
School District: FREDERICK COUNTY PUBLIC SCHOOLS
Listed By / Shown By
Listed By
Agency Name: Keller Williams Realty Centre
Agency Phone: 2403096000
Shown By
Agent Name: Seth Hueter
Agent Phone: (717) 887-5291
Agency Title: Berkshire Hathaway HomeServices Homesale Realty

 First American
Estimate Your Payment
Estimated Payment
$ 1,665.16 per month $956.77 Principal & Interest $583.00 Property Tax $125.39 Homeowner's Insurance



 Corporate Office - 215 S Centerville Rd. Lancaster, PA 17603
1728 Derrs Square E | MLS# MDFR2088314
This townhouse located at 1728 Derrs Square E, Frederick, MD 21701 is currently listed for sale with an asking price of $429,900. This property was built in 1999 and has 4 bedrooms and 2 full and 2 partial baths with 2108 sq. ft. Derrs Square E is located in the DEARBOUGHT subdivision within the FREDERICK COUNTY PUBLIC SCHOOLS school district. Search DEARBOUGHT real estate on www.yorkhometours.com today.