


BEDS3
BATHS2 full 1 partial
SQUARE FEET1,716
MLS#PACT2135298
STATUSACTIVE
PROPERTY TYPEResidential - Townhouse
SUBDIVISIONASPENWOOD
SCHOOLDOWNINGTOWN AREA
Property Description
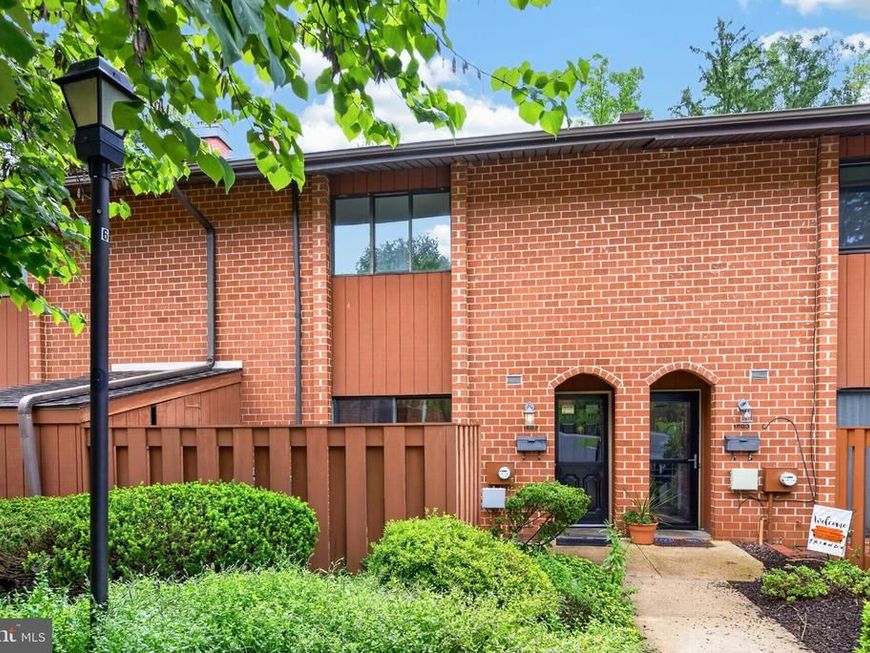
Welcome to Aspenwood! This spacious 3-bedroom, 2.5-bath townhome offers 1,716 square feet of living space in the desirable Downingtown Area School District, including Downingtown High School East and the STEM Academy. Step inside to discover a warm and inviting interior, highlighted by luxury vinyl plank flooring and new carpet that flows seamlessly throughout. This property has been, freshly painted with new flooring and is move in ready. The main level features a large living and dining room with sliding glass doors to the outdoor patio, backing up to flat and lovely Open Space. The updated eat-in kitchen offers new countertops, sink and faucet and is equipped with a dishwasher, electric oven/range, refrigerator, and disposal, ensuring meal prep is a breeze. The first floor includes a den with a fireplace - a cozy spot to read a book. Off the Den you'll find a second patio providing another spot to relax outdoors. A convenient updated powder room completes the first floor. Upstairs, the spacious primary bedroom includes a walk-in closet and updated private bath with a step-in shower. Two additional generously sized bedrooms, a full hall bath, and upper floor laundry add to the convenience of daily living, allowing you to tackle chores with ease. The bathrooms are well-appointed, featuring modern fixtures that enhance the home's overall appeal. Aspenwood offers a low-maintenance lifestyle with an HOA that provides lawn and grounds maintenance, snow removal, and trash. Community amenities include a swimming pool, clubhouse, and playground. The community is conveniently located near the Lionville YMCA, parks, schools, shopping, restaurants, with easy access to Routes 100 and 202 and the Pennsylvania Turnpike. Downingtown, Exton, and West Chester are all within easy reach. Enjoy the combination of generous living space, two outdoor areas, community amenities, and a convenient Chester County location. Welcome to Aspenwood! This spacious 3-bedroom, 2.5-bath townhome offers 1,716 square feet of living space in the desirable Downingtown Area School District, including Downingtown High School East and the STEM Academy. Freshly painted and featuring luxury vinyl plank flooring and new carpeting, this home is move-in ready. The main level features a large living and dining room with sliding glass doors to the rear patio, which backs to flat, attractive open space. The updated eat-in kitchen features new countertops, sink and faucet and range hood, along with a dishwasher, electric range, refrigerator and disposal. Just off the kitchen is a comfortable den with a fireplace and access to a second patio, providing another inviting outdoor space. An updated powder room completes the first floor. Upstairs, the spacious primary bedroom features a walk-in closet and an updated private bath with a step-in shower. Two additional generously sized bedrooms, an updated hall bath, and convenient upper-floor laundry complete the second level. Updated bathrooms and modern fixtures add to the home's move-in-ready appeal. Aspenwood offers a low-maintenance lifestyle, with the HOA providing lawn and grounds maintenance, snow removal, and trash service. Community amenities include a swimming pool, clubhouse, and playground. The community is conveniently located near the Lionville YMCA, parks, schools, shopping, and restaurants, with easy access to Routes 100 and 202 and the Pennsylvania Turnpike. Downingtown, Exton, and West Chester are all within easy reach. With generous living space, two outdoor patios, a peaceful open-space setting, community amenities, and a convenient Chester County location, this home has much to offer its next owner.
Property Features
Property Type: Residential - Townhouse
Cooling: Central A/C
Fireplaces: 1
Fuel Type: Electric
Heating: Heat Pump(s)
Home Style: Traditional
Lot Size: 0.04 Acres
Stories: 2.0
Taxes: $3,611
Year Built: 1976
Feature Descriptions
Additional Structures: Above Grade, Below Grade
Community Amenities: Club House, Swimming Pool, Tot Lots/Playground
Exterior: Brick
Fireplace: Wood
Flooring: Luxury Vinyl Plank, Hardwood, Carpet
HOA Fee: $252.00/Monthly
Interior: Carpet, Combination Dining/Living, Kitchen - Eat-In, Pantry, Upgraded Countertops, Walk-in Closet(s), Wood Floors
Lot Dimensions: 0.04 Acre(S)
Municipality: UWCHLAN TWP
Rooms: Living Room, Dining Room, Primary Bedroom, Bedroom 2,Bedroom 3,Kitchen, Den, Laundry, Primary Bathroom, Full Bath, Half Bath
Sewer: Public Sewer
SQFT Above Finished: 1716
SQFT Total Finished: 1716
Structure Type: Interior Row/Townhouse
Water: Public
Local Schools
High School: DOWNINGTOWN HIGH SCHOOL EAST CAMPUS
Middle School: LIONVILLE
Elementary School: LIONVILLE
School District: DOWNINGTOWN AREA
Listed By / Shown By
Listed By
Agency Name: Keller Williams Real Estate -Exton
Agency Phone: 6103634300
Shown By
Agent Name: Seth Hueter
Agent Phone: (717) 887-5291
Agency Title: Berkshire Hathaway HomeServices Homesale Realty

 First American
Estimate Your Payment
Estimated Payment
$ 1,207.12 per month $801.20 Principal & Interest $300.92 Property Tax $105.00 Homeowner's Insurance



 Corporate Office - 215 S Centerville Rd. Lancaster, PA 17603
1602 Worthington Drive, Unit 1602 | MLS# PACT2135298
This townhouse located at 1602 Worthington Drive, Unit 1602, Exton, PA 19341 is currently listed for sale with an asking price of $360,000. This property was built in 1976 and has 3 bedrooms and 2 full and 1 partial baths with 1716 sq. ft. Worthington Drive, Unit 1602 is located in the ASPENWOOD subdivision within the DOWNINGTOWN AREA school district. Search ASPENWOOD real estate on www.yorkhometours.com today.