


BEDS5
BATHS4 full
SQUARE FEET2,400
MLS#MDCR2036608
STATUSACTIVE
PROPERTY TYPEResidential - Single Family
SUBDIVISIONWESTMINSTER ELECTION DISTRICT
SCHOOLCARROLL COUNTY PUBLIC SCHOOLS
Property Description
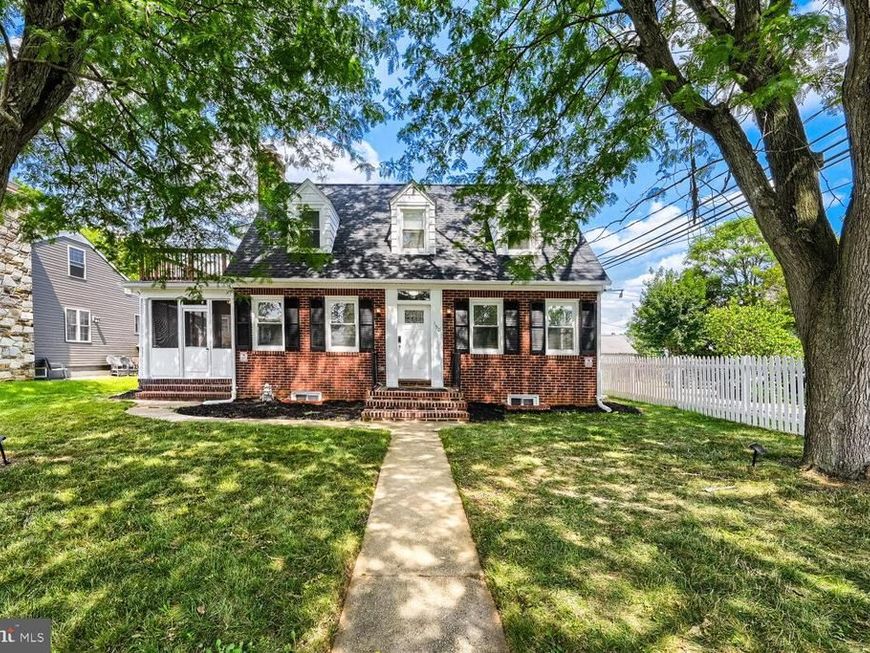
Fully renovated in 2023–2024 with all required county permits, this beautifully updated Westminster home offers modern finishes, flexible living space, and excellent rental potential. Updated kitchen with quartz countertops, stainless steel appliances, and ample cabinetry. Bright family room with direct access to a private screened‑in patio. Primary bedroom on upper level with its own bath, walk in closet and entrance to huge balcony. Stackable washer and dryer on upper level. Fully finished basement with kitchenette, full bathroom and two additional bedrooms. Private exterior entrance — ideal for rental income, in‑law suite, or guest accommodations. There is a hook up for washer and dryer in basement closet. Detached two car garage and plenty of street parking in front of the home. Gas furnace 2022. Tankless HWH 2023. Roof 2026. Located on a quiet street in the heart of Westminster, close to shopping, dining, and everyday conveniences.
Property Features
Property Type: Residential - Single Family
Basement: Yes
Basement: Daylight, Full, Fully Finished, Heated, Improved, Outside Entrance, Interior Access, Rear Entrance, Windows
Cooling: Central A/C
Fuel Type: Natural Gas
Garage: 2
Heating: Forced Air
Home Style: Colonial
Lot Size: 0.15 Acres
Roof Type: Asphalt, Shingle
Stories: 3.0
Taxes: $5,159
Year Built: 1938
Feature Descriptions
Additional Structures: Above Grade, Below Grade
Appliances: Dishwasher, Disposal, Built-In Microwave, Dryer, Dryer - Front Loading, Exhaust Fan, Extra Refrigerator/Freezer, Refrigerator, Stainless Steel Appliances, Washer, Washer - Front Loading, Washer/Dryer Stacked, Water Heater
Exterior: Brick
Exterior: Sidewalks
Fencing: Partially
Flooring: Hardwood, Vinyl
Interior: Ceiling Fan(s), Carpet, Dining Area, Kitchen - Island, Upgraded Countertops,2nd Kitchen, Cedar Closet(s), Crown Moldings, Primary Bath(s), Recessed Lighting
Lot: Rear Yard, SideYard(s), Front Yard
Lot Dimensions: 0.15 Acre(S)
Municipality: Westminster
Number of Rooms: 7
Parking Notes: 2 Total Parking Spaces
Rooms: Living Room, Primary Bedroom, Bedroom 2,Bedroom 3,Bedroom 4,Bedroom 5,Kitchen, Family Room, Foyer, Bathroom 2,Bathroom 3,Primary Bathroom, Screened Porch
Sewer: Public Sewer
SQFT Above Finished: 1600
SQFT Below Finished: 800
SQFT Total Finished: 2400
Structure Type: Detached
Total Garage/Parking Spaces: 2
Water: Public
Windows: Double Pane, Replacement, Screens
Room Sizes
Foyer: 7 x 7 Level - Main
Living Room: 13 x 11 Level - Main
Family Room: 25 x 12 Level - Main
Kitchen: 12 x 12 Level - Main
Screened Porch: 14 x 10 Level - Main
Kitchen: 14 x 11 Level - Lower 1
Primary Bedroom: 13 x 11 Level - Upper 1
Bedroom 2: 11 x 9 Level - Upper 1
Bedroom 3: 12 x 9 Level - Upper 1
Bedroom 4: 11 x 9 Level - Lower 1
Bedroom 5: 12 x 9 Level - Lower 1
Local Schools
High School: WESTMINSTER
School District: CARROLL COUNTY PUBLIC SCHOOLS
Listed By / Shown By
Listed By
Agency Name: EXP Realty, LLC
Agency Phone: 8888607369
Shown By
Agent Name: Seth Hueter
Agent Phone: (717) 887-5291
Agency Title: Berkshire Hathaway HomeServices Homesale Realty

 First American
Estimate Your Payment
Estimated Payment
$ 1,600.43 per month $1,034.89 Principal & Interest $429.92 Property Tax $135.63 Homeowner's Insurance



 Corporate Office - 215 S Centerville Rd. Lancaster, PA 17603
150 Lincoln Road | MLS# MDCR2036608
This single family home located at 150 Lincoln Road, Westminster, MD 21157 is currently listed for sale with an asking price of $465,000. This property was built in 1938 and has 5 bedrooms and 4 full baths with 2400 sq. ft. Lincoln Road is located in the WESTMINSTER ELECTION DISTRICT subdivision within the CARROLL COUNTY PUBLIC SCHOOLS school district. Search WESTMINSTER ELECTION DISTRICT real estate on www.yorkhometours.com today.