


BEDS3
BATHS3 full
SQUARE FEET2,610
MLS#PAMC2188492
STATUSACTIVE
PROPERTY TYPEResidential - Single Family
SUBDIVISIONMEADOWBROOK
SCHOOLABINGTON
Property Description
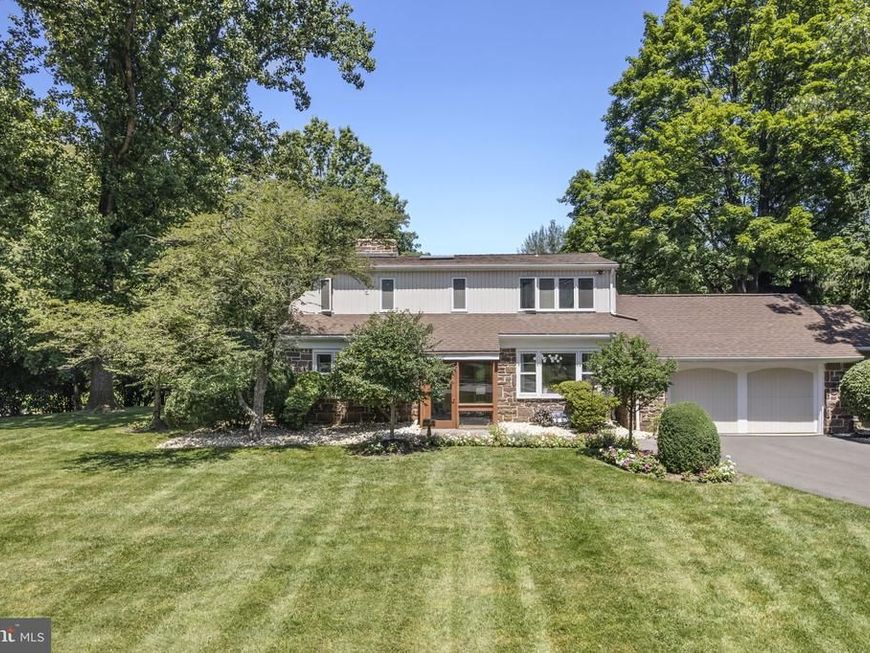
Welcome to 1416 Bryant Lane, a Colonial style home with a contemporary flair, nestled on a corner lot in the desirable Meadowbrook neighborhood. Step through the enclosed front porch into the tiled foyer, flanked by the formal dining room and spacious living room with a wood-burning fireplace as the focal point. Both rooms are flooded with natural light and offer plenty of space to entertain and gather with family & friends. The adjoining den, perfect for a study or playroom, could easily be converted to a 4th bedroom or in-law suite for convenient multi-generational living. Continue to the galley-style eat-in kitchen with plenty of warm honey-colored cabinetry, tile backsplash, and granite countertops. A dining nook, perfect for casual meals, opens to a sunroom, and leads to both the back patio and a cozy sunporch. A home office with built-in cabinetry, and an updated full hall bath with laundry, complete the first level. Head upstairs to find the primary bedroom with full-bath ensuite and oversized walk-in closet, two additional bedrooms with ample closet space, and a full hall bath. Finally, step outside to enjoy the slate tile patio with a greenery covered pergola and plenty of space to entertain in the warmer months. The back yard with mature landscaping for extra privacy; creates a serene setting to enjoy your morning coffee or relax after a long day. Amazing location, close to public transportation, major roadways, parks, golf & country clubs, Willow Grove Park mall, and local shopping & dining. You won’t want to miss your chance to call this fantastic home your own, schedule your tour today!
Property Features
Property Type: Residential - Single Family
Basement: Yes
Basement: Partial, Unfinished
Cooling: Central A/C
Fireplaces: 1
Fuel Type: Natural Gas
Garage: 2
Heating: Forced Air
Home Style: Colonial
Lot Size: 0.61 Acres
Stories: 2.0
Taxes: $9,430
Year Built: 1953
Feature Descriptions
Additional Structures: Above Grade, Below Grade
Appliances: Built-In Microwave, Dishwasher, Oven - Double, Oven - Wall, Oven/Range - Gas, Six Burner Stove, Washer, Dryer
Electric: 200+ Amp Service
Exterior: Vinyl Siding
Fireplace: Wood
Flooring: Ceramic Tile, Hardwood
Interior: Built-Ins, Ceiling Fan(s), Recessed Lighting
Lot: Corner
Lot Dimensions: 0.61 Acre(S)
Municipality: ABINGTON TWP
Parking Notes: 6 Total Parking Spaces
Sewer: Public Sewer
SQFT Above Finished: 2610
SQFT Total Finished: 2610
Structure Type: Detached
Total Garage/Parking Spaces: 6
Water: Public
Windows: Bay/Bow, Skylights
Local Schools
High School: ABINGTON SENIOR
Middle School: ABINGTON JUNIOR
Elementary School: RYDAL
School District: ABINGTON
Listed By / Shown By
Listed By
Agency Name: Keller Williams Main Line
Agency Phone: 6105200100
Shown By
Agent Name: Seth Hueter
Agent Phone: (717) 887-5291
Agency Title: Berkshire Hathaway HomeServices Homesale Realty

 First American
Estimate Your Payment
Estimated Payment
$ 2,442.17 per month $1,464.42 Principal & Interest $785.83 Property Tax $191.92 Homeowner's Insurance



 Corporate Office - 215 S Centerville Rd. Lancaster, PA 17603
1416 Bryant Lane | MLS# PAMC2188492
This single family home located at 1416 Bryant Lane, Jenkintown, PA 19046 is currently listed for sale with an asking price of $658,000. This property was built in 1953 and has 3 bedrooms and 3 full baths with 2610 sq. ft. Bryant Lane is located in the MEADOWBROOK subdivision within the ABINGTON school district. Search MEADOWBROOK real estate on www.yorkhometours.com today.